
BEDS4
BATHS3 full 1 partial
MLS#12699770
STATUSContingent
PROPERTY TYPEResidential - Single Family
SCHOOLDistrict 299
Property Description
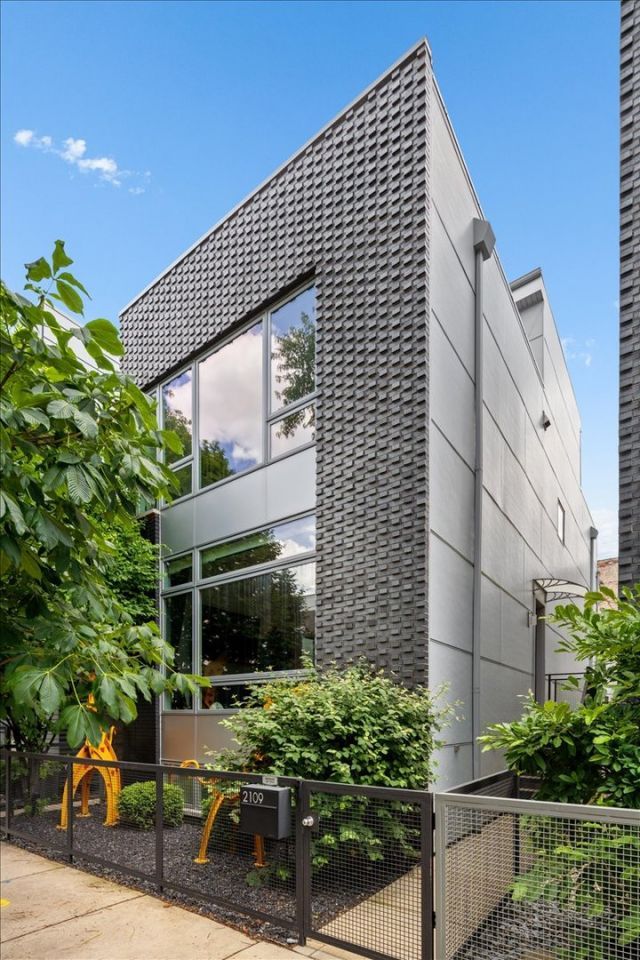
Just Listed! Modern luxury meets sustainable living in this LEED certified 4-bedroom, 3.5-bath home in the heart of West Town, located within the highly sought-after Mitchell Elementary School District! Thoughtfully updated throughout with modern finishes and an inviting open layout, this exceptional home offers the perfect balance of style, comfort, and everyday living. Step inside to the welcoming foyer featuring a convenient coat closet and updated powder room. You will love the open first level with floor-to-ceiling windows that flood the living room with natural light while overlooking the tree-lined street. Plus enjoy exceptional ceiling height and gorgeous hardwood floors throughout! The gracious dining room seamlessly connects the living space to the beautifully renovated chef's kitchen, perfect for entertaining and everyday living. The kitchen is stunning with custom finishes and cabinetry throughout, with high-end appliances including a Wolf 6-burner range with double ovens, Sub-Zero refrigerator and freezer with cabinet panels, built-in Miele coffee station, Sharp microwave drawer, and an oversized Dolomite stone center island with eat-in seating. Just off the kitchen, enjoy a private deck with a gas grill hookup for effortless indoor-outdoor dining, as well as the expansive garage rooftop deck - an incredible extension of the home that offers the perfect setting for entertaining and relaxing outdoors. On the second level, enjoy 3 spacious bedrooms and 2 full baths. The primary suite offers floor-to-ceiling windows, an outfitted walk-in closet, and a stunning renovated spa bath complete with a separate soaking tub, oversized glass walk-in shower, dual floating vanity, beautiful floor-to-ceiling tile, and modern Kohler fixtures. The 2 additional bedrooms, each with private walk-in closets, share a hall bath featuring a dual vanity and glass walk-in shower. Do not miss the convenient oversized laundry chute, which leads directly to the lower level, plus outfitted-linen closet. The English lower level features incredible recreation space with radiant heated floors throughout and offers endless flexibility for an additional family room, home gym, or anything you wish, while an additional bedroom and full bath create the ideal guest suite or private office. A mudroom provides direct access to the attached, heated 2-car garage with built-in shelving, plus wiring for EV charging capability. The spacious laundry room offers a sink and built-in shelving for extra storage. Additional highlights include a solar-powered roof, a Control4 smart home automation system, a professionally landscaped front yard, security system and a secure gated entry. This thoughtfully designed, sustainable home offers the perfect blend of exceptional indoor-outdoor living, modern comfort, and functionality. Do not miss this incredible opportunity to live in one of West Town's most sought-after communities and truly love where you live!
Property Features
Property Type: Residential - Single Family
Basement: Yes
Basement: Finished, Full
Cooling: Central Air
Garage: 2
Heating: Natural Gas, Radiant Floor
Lot Size: 0.05 Acres
Roof Type: Asphalt
Taxes: $21,158
Year Built: 2014
Amenities
Walk-In Closet(s)
Open Floorplan
Feature Descriptions
Additional rooms: Recreation Room, Foyer, Walk In Closet, Deck
Appliances: Range, Microwave, Dishwasher, Refrigerator, Freezer, Washer, Dryer, Disposal, Wine Refrigerator
Association Includes: None
Bath Features: Separate Shower, Double Sink, Soaking Tub
Exterior: Brick, Fiber Cement
Laundry: Laundry Chute, Sink
Lot: Landscaped
Lot Dimensions: 25x90
Other Equipment: Security System, Ceiling Fan(s), Sump Pump
Parcel#: 17071230210000
Parking: Garage Door Opener, Heated Garage, EV Ready, Yes, Garage Owned, Attached, Garage
Security: yes
Sewer: Public Sewer
Total Rooms: 8
Township: West Chicago
Water: Lake Michigan
Room Sizes
Recreation Room: 13X29
Foyer: 3X5
Walk In Closet: 5X10
Deck: 18X14
Bedroom 2: 13X10
Bedroom 3: 10X10
Bedroom 4: 14X9
Dining Room: 12X13
Kitchen: 17X20
Laundry: 5X7
Living Room: 17X20
Primary Bedroom: 17X15
Local Schools
Elementary School: Mitchell Elementary School
School District: District 299
Listed By / Shown By
Listed By
Agency Name: Compass
Agency Phone: 847-446-9600
Shown By
Agency Title: Charles Rutenberg Realty
Agency Phone: 630-929-1100

Estimate Your Payment
Estimated Payment
$ 9,518.07 per month $7,331.99 Principal & Interest $1,763.17 Property Tax $422.92 Homeowner's Insurance
2109 W Race Avenue | MLS# 12699770
This single family home located at 2109 W Race Avenue, Chicago, IL 60612 is currently listed for sale with an asking price of $1,450,000. This property was built in 2014 and has 4 bedrooms and 3 full and 1 partial baths. W Race Avenue is located within the District 299 school district. Search Chicago real estate on www.mycrr.com today.