
BEDS2
BATHS2 full
SQUARE FEET1,300
MLS#12718988
STATUSPending
PROPERTY TYPERental - Condominium
SCHOOLDistrict 299
Property Description
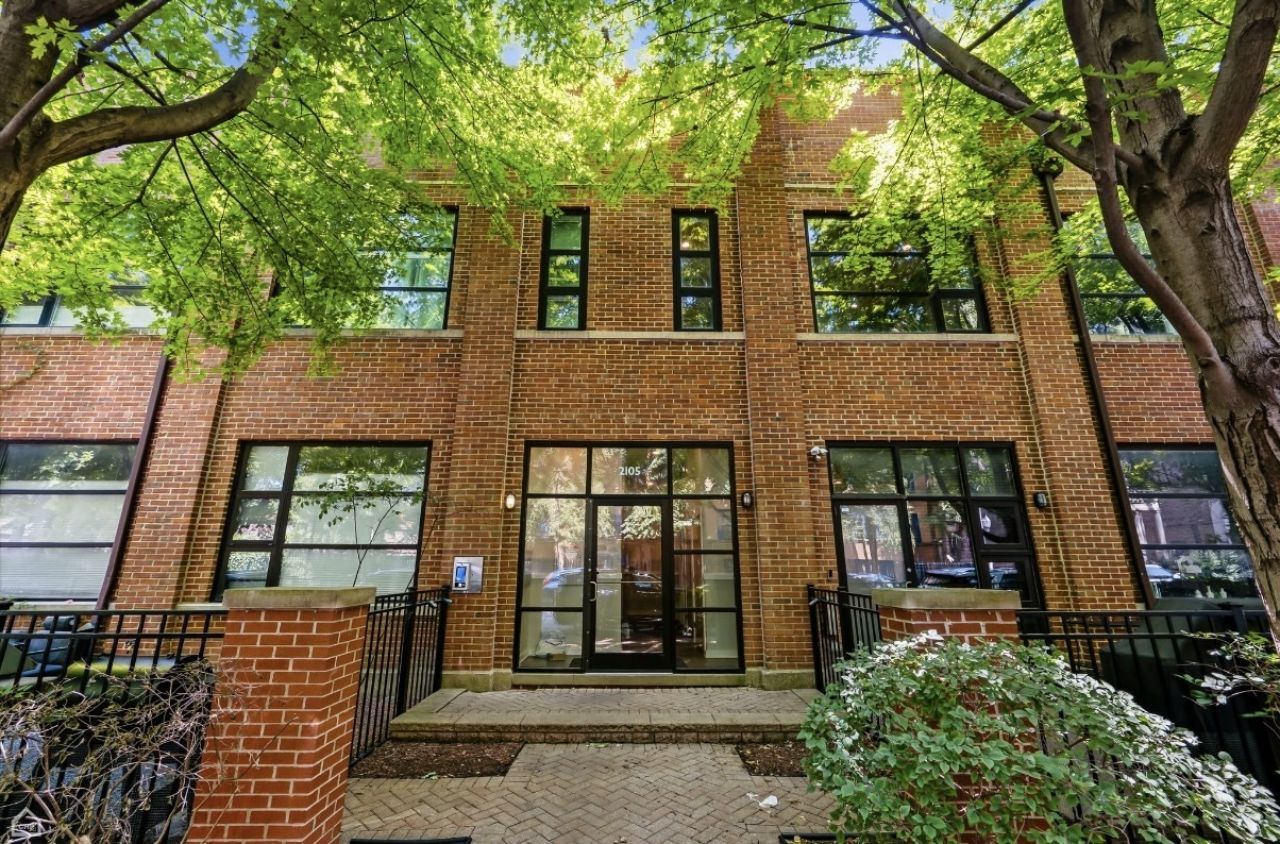
Available now! Experience boutique living in the heart of Bucktown in this stunning 2-bedroom, 2-bathroom home. Thoughtfully designed with premium white oak flooring, soaring 10-12 ft ceilings, and 8-ft solid core doors throughout. The chef's kitchen features sleek cabinetry, stainless steel appliances, a spacious island, granite countertops, exposed brick, and expansive windows that fill the home with natural light. Enjoy direct access off the living room to your private, gated patio. The spacious primary suite offers a custom walk-in closet and a luxurious ensuite bath complete with a shower, body sprays, and stone finishes. Additional highlights include a stacked front-loading washer and dryer and one private garage parking space.
Property Features
Property Type: Rental - Condominium
Basement: None
Cooling: Central Air
Garage: 1
Heating: Natural Gas
Lot Size: COMMON
Stories: 1.0
Year Built: 2008
Amenities
Open Floorplan
Granite Counters
Feature Descriptions
Additional rooms: No additional rooms
Additional Structures: Garage(s)
Appliances: Range, Microwave, Dishwasher, Portable Dishwasher, Refrigerator, Washer, Dryer, Disposal, Humidifier
Association Amenities: None
Bath Features: Separate Shower, Double Sink
Dining Room: Combined w/ LivRm
Exterior: Brick
Laundry: Main Level, Washer Hookup, In Unit
Lot Dimensions: COMMON
Parking: Off Alley, Garage Door Opener, Yes, Garage Owned, Detached, Garage
Pet Allowed: Cats OK, Dogs OK
Rent Includes: Water, Parking
Sewer: Public Sewer
Total Rooms: 5
Township: West Chicago
Water: Lake Michigan
Room Sizes
Bedroom 2: 11X10
Dining Room: COMBO
Kitchen: 12X09
Laundry: 5X9
Living Room: 18X17
Primary Bedroom: 13X12
Local Schools
High School: Clemente Community Academy Senio
Middle School: Pritzker Elementary School
Elementary School: Pritzker Elementary School
School District: District 299
Listed By / Shown By
Listed By
Agency Name: Berkshire Hathaway HomeServices Chicago
Agency Phone: 312-642-1400
Shown By
Agency Title: Charles Rutenberg Realty
Agency Phone: 630-929-1100

2105 W Concord Place, Unit 4 | MLS# 12718988
This property located at 2105 W Concord Place, Unit 4, Chicago, IL 60647 is currently listed for rent with an asking price of $3,850 / Monthly. W Concord Place, Unit 4 is located within the District 299 school district. Search Chicago real estate on www.mycrr.com today.