
BEDS3
BATHS1 full 1 partial
SQUARE FEET1,254
MLS#12677199
STATUSContingent
PROPERTY TYPEResidential - Townhouse
SUBDIVISIONCollege Green
SCHOOLDistrict 46
Property Description
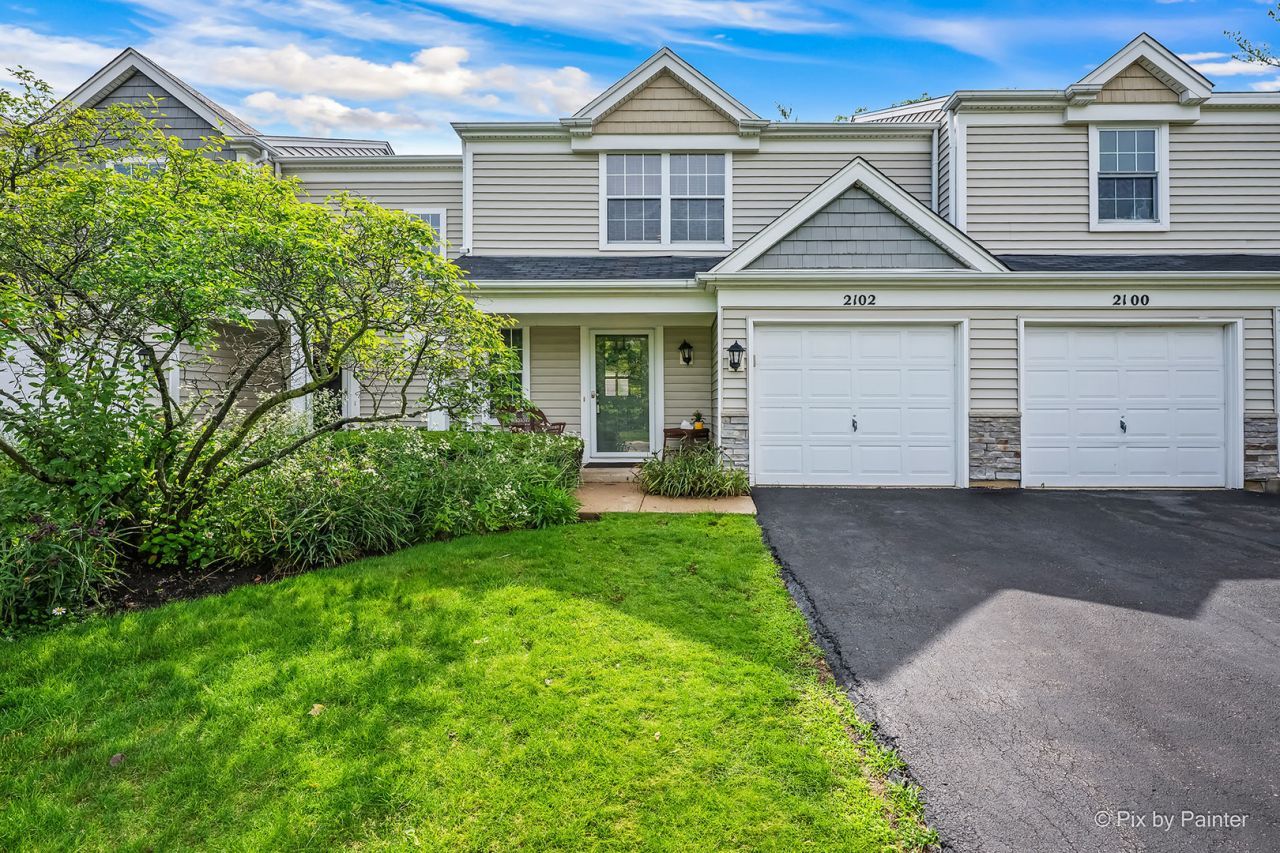
Why rent when you can own this exceptional 3-bedroom, 1.5-bath home in the desirable College Green subdivision? Enjoy morning coffee on the COVERED FRONT PATIO overlooking mature landscaping, or relax on the GATED BACK DECK with direct access to a walking path leading to the neighborhood park and open space near Elgin Community College. Inside, an inviting open floor plan begins with a FOYER featuring hardwood flooring, a coat closet, and garage access. An arched entry leads to the spacious FAMILY ROOM, offering ample space for seating and additional dining, plus abundant natural light from floor-to-ceiling windows. The SUNNY KITCHEN includes table space near the sliding glass door, a convenient pass-through with counter seating, neutral tile flooring, generous cabinet storage, a new refrigerator (2026), and a newer dishwasher (2020). Outdoor living is enhanced by an easy-care composite deck with re-stained railings (2026) and a small side paver patio. Upstairs, you'll find three spacious bedrooms. The large PRIMARY BEDROOM features neutral Berber Carpeting, a large closet, and access to the main bath. The Upscale Berber Carpeting continues into the hallway and bedrooms. BEDROOM 2 offers a built-in bookcase, large closet, and lighted ceiling fan, making it an ideal home office. BEDROOM 3 features fresh paint (2026), a large closet, and backyard views. The well-lit HALL BATH includes an extra-deep soaking tub with tile surround, a large vanity with solid-surface counter, seamless sink, and excellent drawer organization. The second-floor hallway also offers a LINEN CLOSET and convenient LAUNDRY AREA. The deep 1.5-CAR GARAGE with built-in storage. NOTABLE IMPROVEMENTS include composite deck (2026), water heater (2019), refrigerator (2026), dishwasher (2020), disposal (2025), and washer with pedestal (2022). Conveniently located minutes from schools, shopping, dining, and entertainment. This charming home is sure to impress! Call Today For Your Private Showing.
Property Features
Property Type: Residential - Townhouse
Basement: None
Cooling: Central Air
Garage: 1.5
Heating: Natural Gas, Forced Air
Lot Size: 22X117X23X112
Roof Type: Asphalt
Stories: 2.0
Taxes: $4,441
Year Built: 1992
Amenities
Built-in Features
Open Floorplan
Feature Descriptions
Additional rooms: Foyer, Eating Area
Appliances: Range, Microwave, Dishwasher, Refrigerator, Washer, Dryer
Association Amenities: Bike Room/Bike Trails, Park, School Bus, Trail(s)
Association Includes: Insurance, Exterior Maintenance, Lawn Care, Snow Removal
Bath Features: Soaking Tub
Exterior: Vinyl Siding, Stone
HOA Fee: 215/ Monthly
Laundry: Upper Level, Washer Hookup, Gas Dryer Hookup, In Unit
Lot: Common Grounds, Landscaped
Lot Dimensions: 22X117X23X112
Other Equipment: CO Detectors, Ceiling Fan(s), Water Heater-Gas
Parcel#: 0628204003
Parking: Asphalt, Garage Door Opener, Yes, Garage Owned, Attached, Driveway, Owned, Garage
Pet Allowed: Cats OK, Dogs OK
Sewer: Public Sewer
Total Rooms: 6
Township: Elgin
Water: Public
Room Sizes
Foyer: 10X7
Eating Area: 10X8
Bedroom 2: 12X11
Bedroom 3: 11X10
Family Room: 18X13
Kitchen: 18X10
Laundry: 6X5
Primary Bedroom: 16X13
Local Schools
School District: District 46
Listed By / Shown By
Listed By
Agency Name: Keller Williams Inspire - Geneva
Agency Phone: 630-262-9500
Shown By
Agency Title: Charles Rutenberg Realty
Agency Phone: 630-929-1100

Estimate Your Payment
Estimated Payment
$ 1,963.32 per month $1,506.34 Principal & Interest $370.08 Property Tax $86.89 Homeowner's Insurance
2102 Muirfield Circle | MLS# 12677199
This townhouse located at 2102 Muirfield Circle, Elgin, IL 60123 is currently listed for sale with an asking price of $297,900. This property was built in 1992 and has 3 bedrooms and 1 full and 1 partial baths with 1254 sq. ft. Muirfield Circle is located in the College Green subdivision within the District 46 school district. Search College Green real estate on www.mycrr.com today.