
BEDS2
BATHS2 full
SQUARE FEET1,520
MLS#12688137
STATUSActive
PROPERTY TYPEResidential - Condominium
SUBDIVISIONThe Edge
SCHOOLDistrict 299
Property Description
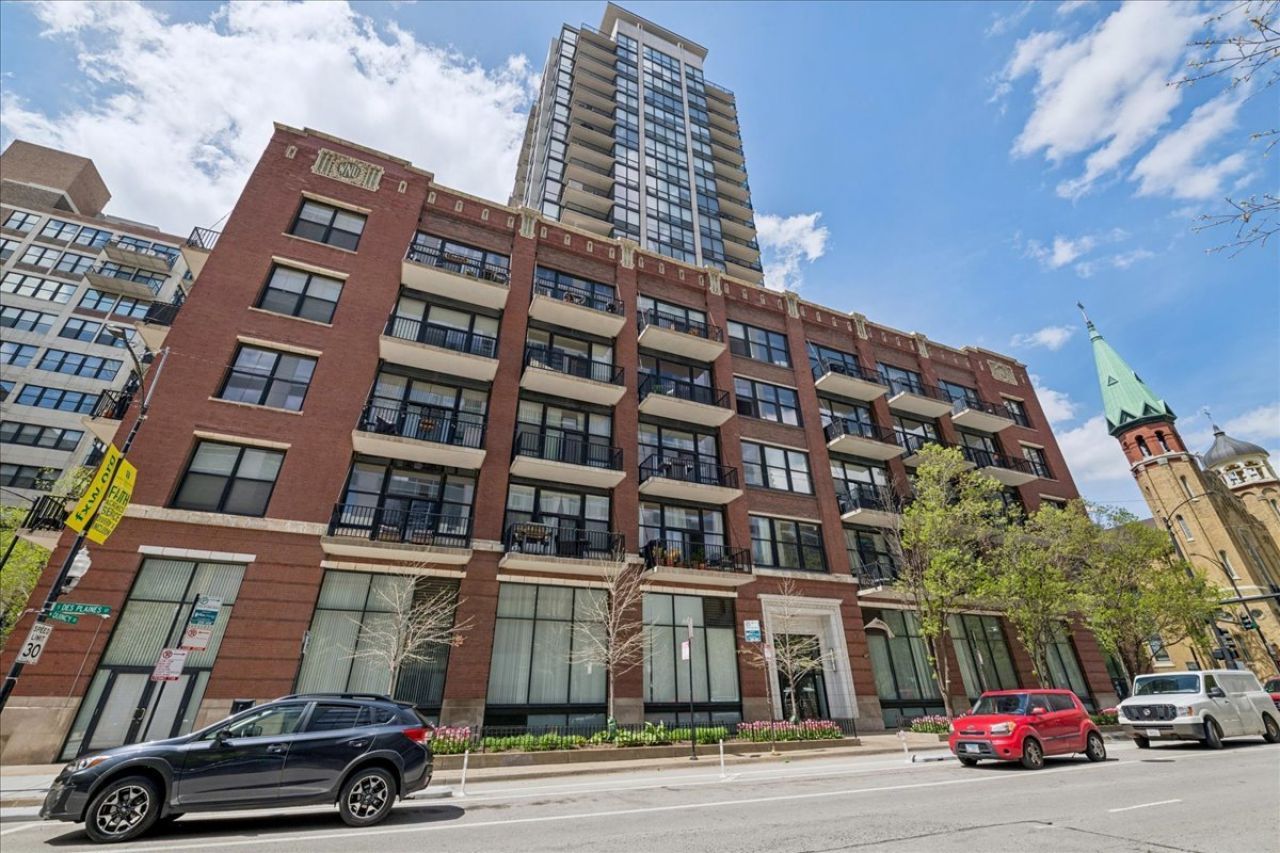
Rare 2 bed / 2 bath loft in the highly sought-after Edge, ideally positioned on the top floor of the building's original loft section. This expansive 1500+ SF NE corner home features soaring ceilings and oversized windows with exceptional natural light. Thoughtfully updated, the home offers dark refinished hardwood floors, custom window treatments, and a spacious kitchen with 42 cabinetry, stainless steel appliances, and granite countertops with full backsplash. The open-concept living and dining area flows seamlessly to a private balcony-perfect for entertaining or everyday living. The fully enclosed primary suite features full-height walls, custom blackout curtains, two walk-in closets with built-ins, and a spa-like 5-piece en suite bath. The generously sized second bedroom includes a walk-in closet and flexible layout for guests, office, or additional living space. Full-amenity building with 24-hour door staff, fitness center, party room, storage, and more. Unbeatable West Loop location close to parks, Union Station, CTA, expressways, grocery stores, Greek Town, and Randolph Street's renowned restaurant row. Extra-large garage parking on the same floor as the condo is available for $30k. A storage unit is included in the price.
Property Features
Property Type: Residential - Condominium
Basement: None
Cooling: Central Air
Garage: 1
Heating: Natural Gas, Forced Air
Lot Size: COMMON
Stories: 22.0
Taxes: $8,246
Year Built: 2005
Amenities
Elevator
Feature Descriptions
Additional rooms: Exercise Room, Storage, Balcony/Porch/Lanai
Appliances: Range, Microwave, Dishwasher, Refrigerator, Freezer, Washer, Dryer, Disposal, Stainless Steel Appliance(s)
Association Amenities: Bike Room/Bike Trails, Door Person, Elevator in Residence, Exercise Room, Storage, On Site Manager/Engineer, Party Room, Security Door Lock(s)
Association Includes: Heat, Air Conditioning, Water, Gas, Parking, Insurance, Doorman, TV/Cable, Exercise Facilities, Exterior Maintenance, Lawn Care, Scavenger, Snow Removal, Internet
Bath Features: Whirlpool, Separate Shower, Double Sink
Dining Room: Combined w/ LivRm
Exterior: Brick
HOA Fee: 1075/ Monthly
Laundry: Washer Hookup, In Unit, Laundry Closet
Lot Dimensions: COMMON
Other Equipment: CO Detectors
Parcel#: 17161090271043
Parking: Yes, Garage Owned, Attached, Garage
Pet Allowed: Cats OK, Deposit Required, Dogs OK, Number Limit, Size Limit
Sewer: Public Sewer
Total Rooms: 5
Township: North Chicago
Water: Lake Michigan
Room Sizes
Exercise Room: 30X12
Storage: 3X3
Balcony/Porch/Lanai: 3X7
Bedroom 2: 10X12
Kitchen: 18X08
Laundry: 4X4
Living Room: 19X20
Primary Bedroom: 15X14
Local Schools
School District: District 299
Listed By / Shown By
Listed By
Agency Name: Compass
Agency Phone: 312-319-1168
Shown By
Agency Title: Charles Rutenberg Realty
Agency Phone: 630-929-1100

Estimate Your Payment
Estimated Payment
$ 3,441.50 per month $2,604.12 Principal & Interest $687.17 Property Tax $150.21 Homeowner's Insurance
210 S Desplaines Street, Unit 507 | MLS# 12688137
This condo located at 210 S Desplaines Street, Unit 507, Chicago, IL 60661 is currently listed for sale with an asking price of $515,000. This property was built in 2005 and has 2 bedrooms and 2 full baths with 1520 sq. ft. S Desplaines Street, Unit 507 is located in the The Edge subdivision within the District 299 school district. Search The Edge real estate on www.mycrr.com today.