
BEDS2
BATHS2 full 1 partial
SQUARE FEET1,572
MLS#12739717
STATUSActive
PROPERTY TYPEResidential - Townhouse
SUBDIVISIONMeadowbrook
SCHOOLDistrict 307
Property Description
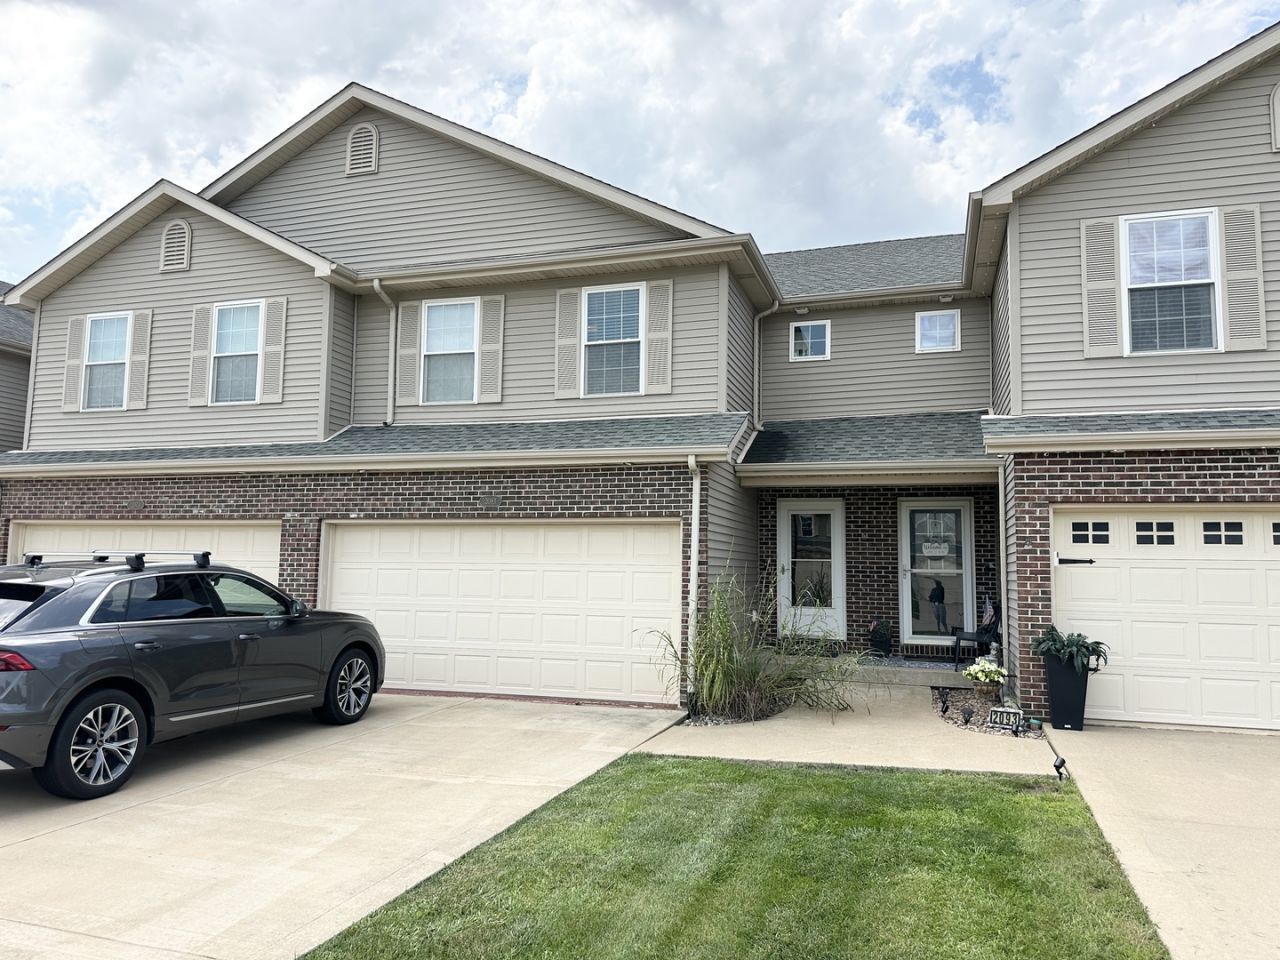
Great opportunity for you to own a townhome with NO Association dues. Owner saves so much money as he pays his guy just $25/cut for lawn care. Great 2 story unit with an open kitchen to the family room with fireplace on the main level. There is a half bath on the main level, and a full bath in each of the 2 bedrooms upstairs. The convenient kitchen has all stainless appliances and a wonderful dinette area to enjoy the prairie to the west with gorgeous sunset views too. The laundry located on the second floor as well as the stove have both gas or electric connections. The basement is plumbed for a bath and ready for you to either finish or enjoy for storage area. The owner loves the location with his great neighbors too. The townhouse is close to shopping, restaurants and just about 1.5 miles from the Bourbonnais Parkway entrance to Rt 57. Call today for your private appointment to view this townhome.
Property Features
Property Type: Residential - Townhouse
Basement: Yes
Basement: Unfinished, Bath/Stubbed, Full
Cooling: Central Air
Garage: 2
Heating: Forced Air, Natural Gas
Lot Size: 23.43x124.8x23.46x125.01
Roof Type: Asphalt
Stories: 2.0
Taxes: $5,892
Year Built: 2008
Amenities
Walk-In Closet(s)
Feature Descriptions
Additional rooms: No additional rooms
Appliances: Range, Microwave, Dishwasher, Refrigerator, Washer, Dryer, Disposal, Stainless Steel Appliance(s), Electric Oven
Association Includes: None
Bath Features: Double Sink
Exterior: Vinyl Siding, Brick
Laundry: Upper Level, Gas Dryer Hookup, Electric Dryer Hookup
Lot Dimensions: 23.43x124.8x23.46x125.01
Other Equipment: TV-Cable, Ceiling Fan(s), Sump Pump, Water Heater-Gas
Parcel#: 170907181033
Parking: Concrete, Garage Door Opener, Yes, Garage Owned, Attached, Garage
Pet Allowed: Cats OK, Dogs OK
Sewer: Public Sewer
Total Rooms: 4
Township: Bourbonnais
Water: Public
Room Sizes
Bedroom 2: 16X12
Family Room: 16X14
Kitchen: 9X16
Laundry: 7X7
Primary Bedroom: 17X14
Local Schools
School District: District 307
Listed By / Shown By
Listed By
Agency Name: Berkshire Hathaway HomeServices Speckman Realty
Agency Phone: 815-937-4370
Shown By
Agency Title: Charles Rutenberg Realty
Agency Phone: 630-929-1100

Estimate Your Payment
Estimated Payment
$ 1,924.32 per month $1,355.15 Principal & Interest $491.00 Property Tax $78.17 Homeowner's Insurance
2083 Summerfield Lane | MLS# 12739717
This townhouse located at 2083 Summerfield Lane, Bourbonnais, IL 60914 is currently listed for sale with an asking price of $268,000. This property was built in 2008 and has 2 bedrooms and 2 full and 1 partial baths with 1572 sq. ft. Summerfield Lane is located in the Meadowbrook subdivision within the District 307 school district. Search Meadowbrook real estate on www.mycrr.com today.