
BEDS3
BATHS2 full 1 partial
MLS#12726796
STATUSContingent
PROPERTY TYPEResidential - Single Family
SUBDIVISIONHawthorn Village
SCHOOLDistrict 115
Property Description
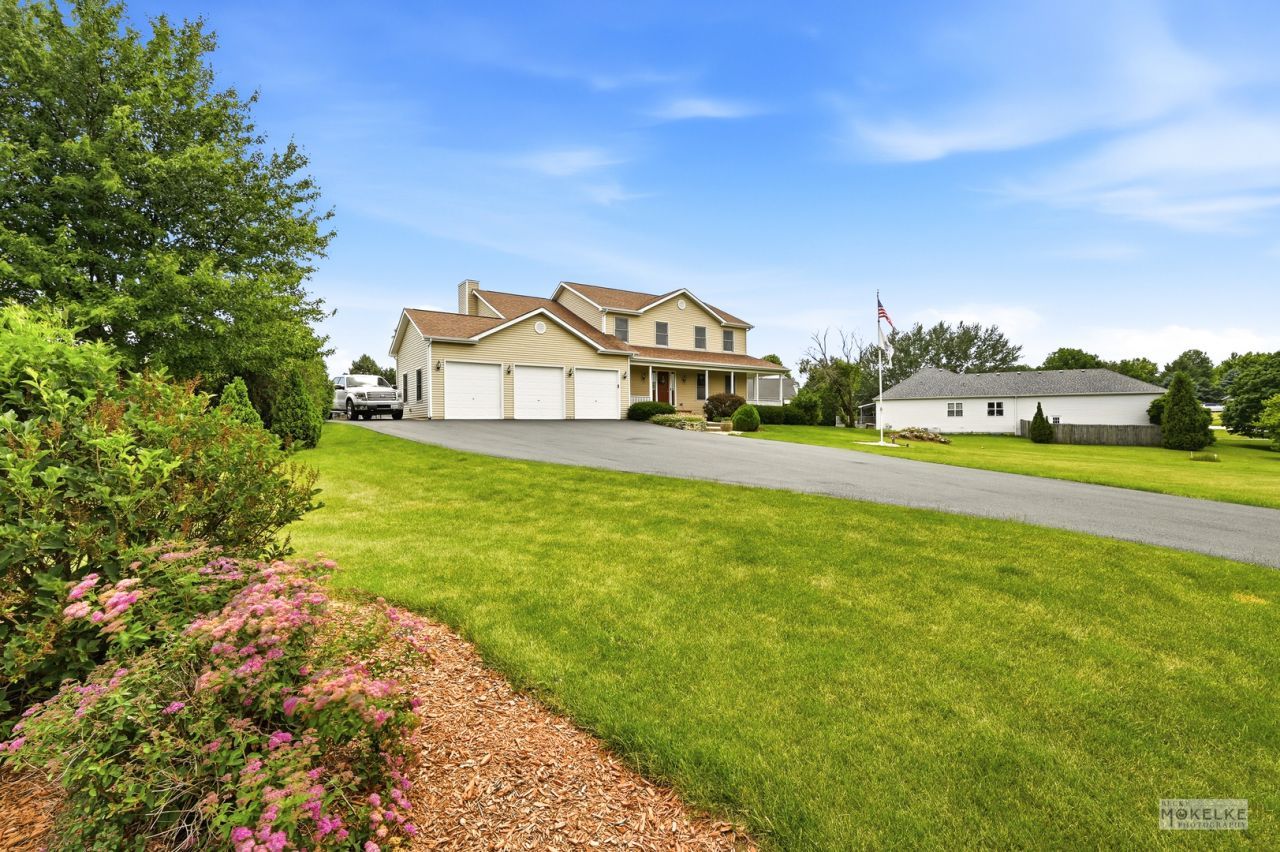
Check out that hard to find wrap around front porch, its the perfect spot for enjoying the country views! This home has something for everyone- from the pleasantly large Kitchen to the attached 3 Car Garage at the end of a new driveway to the private Acre Lot that has easy access to in-town conveniences to the very functional Loft between the three big Bedrooms, this is one you need to see in person to truly appreciate it. The first floor has a great flow between the living spaces and the layout allows you to flex the rooms to fit your needs. At the center of the action is an ample Family Room that blends into the heart of the home Kitchen featuring 2 year old Stainless Steel appliances, an island with mega workspace, a wall full of panty + storage, and an eating area that can easily hold a table to fit a crowd. That leaves the room currently setup as a Dining Room the option to be a Library, Play Room, Formal Living Room, Music Room, whatever you need. Other highlights include the updated Master Bathroom with a great step-in shower, the newer 18x30 heated pool that has a low maintenance deck, a full unfinished Basement that is already plumbed for a full Bathroom should you want to expand the finished living space, the list goes on! This house is checking off the boxes on your wish list, schedule your private showing today!
Property Features
Property Type: Residential - Single Family
Basement: Unfinished, Bath/Stubbed, Full
Basement: Yes
Cooling: Central Air
Fireplaces: 1
Garage: 3
Heating: Natural Gas, Forced Air
Lot Size: 1.09 Acres
Roof Type: Asphalt
Taxes: $11,312
Year Built: 1996
Amenities
Walk-In Closet(s)
Feature Descriptions
Additional rooms: Loft
Appliances: Range, Microwave, Dishwasher, Refrigerator, Washer, Dryer, Stainless Steel Appliance(s), Water Purifier Owned, Water Softener Owned, Humidifier
Association Includes: Insurance, Other
Dining Room: Separate
Exterior: Vinyl Siding
Fireplace: Gas Log, Gas Starter, Heatilator
Fireplace Location(s): Living Room
HOA Fee: 240/ Annually
Laundry: Main Level
Lot: Backs to Open Grnd
Lot Dimensions: 47307
Other Equipment: Water-Softener Owned, CO Detectors, Ceiling Fan(s), Sump Pump
Parcel#: 0518322006
Parking: Asphalt, Garage Door Opener, Yes, Garage Owned, Attached, Garage
Sewer: Septic Tank
Total Rooms: 7
Township: Kendall
Water: Well
Room Sizes
Loft: 12X12
Bedroom 2: 16X14
Bedroom 3: 16X12
Dining Room: 16X14
Kitchen: 20X14
Laundry: 07X09
Living Room: 22X15
Primary Bedroom: 20X16
Local Schools
High School: Yorkville High School
Middle School: Yorkville Middle School
Elementary School: Circle Center Grade School
School District: District 115
Listed By / Shown By
Listed By
Agency Name: Coldwell Banker Real Estate Group
Agency Phone: 630-896-3100
Shown By
Agency Title: Charles Rutenberg Realty
Agency Phone: 630-929-1100

Estimate Your Payment
Estimated Payment
$ 3,937.13 per month $2,831.16 Principal & Interest $942.67 Property Tax $163.30 Homeowner's Insurance
2066 Bernadette Lane | MLS# 12726796
This single family home located at 2066 Bernadette Lane, Yorkville, IL 60560 is currently listed for sale with an asking price of $559,900. This property was built in 1996 and has 3 bedrooms and 2 full and 1 partial baths. Bernadette Lane is located in the Hawthorn Village subdivision within the District 115 school district. Search Hawthorn Village real estate on www.mycrr.com today.