
BEDS4
BATHS2 full 1 partial
SQUARE FEET4,330
MLS#12783534
STATUSActive
PROPERTY TYPEResidential - Condominium
SCHOOLDistrict 299
Property Description
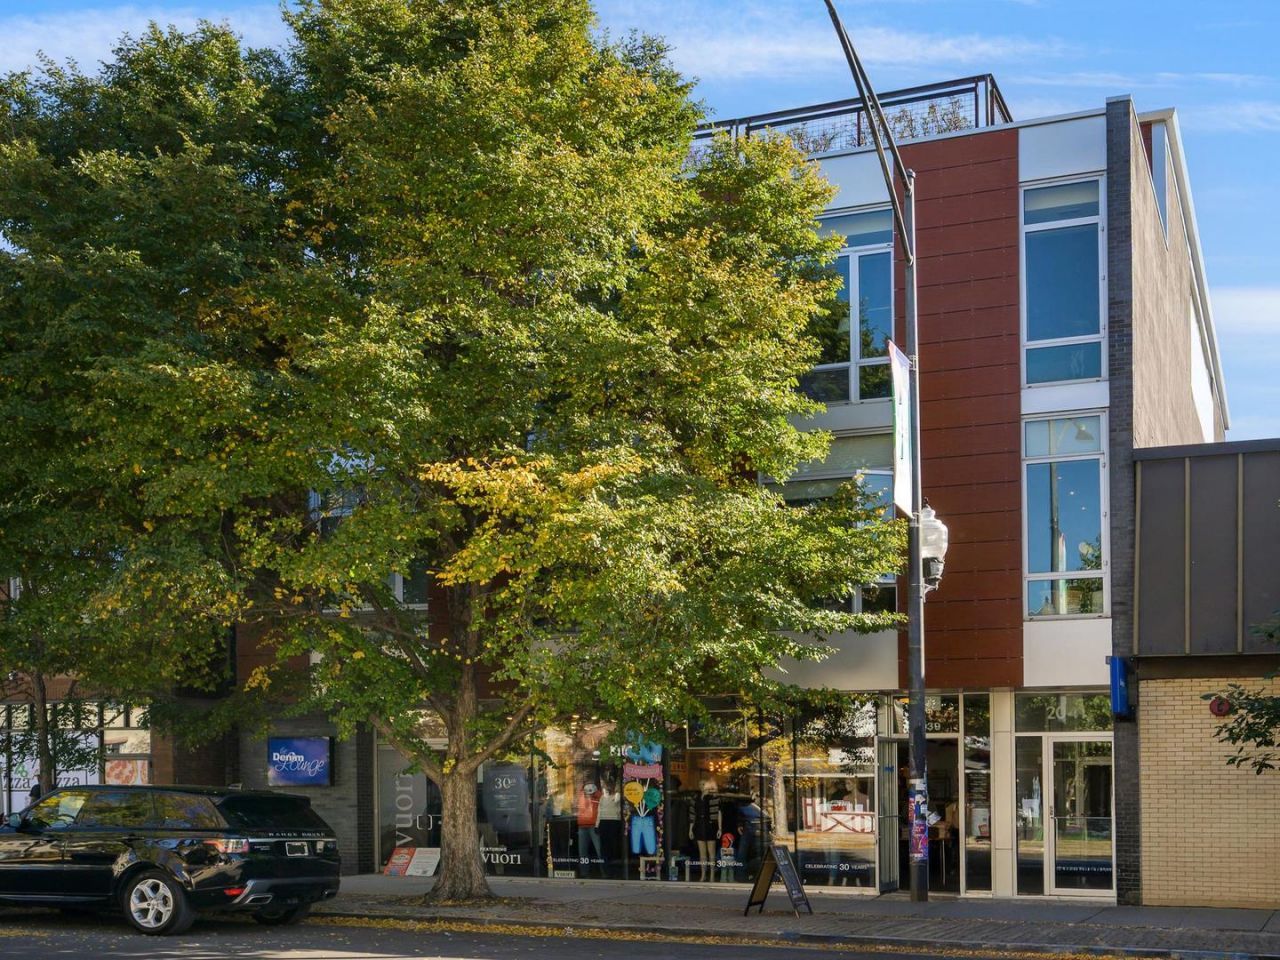
A rare full-floor condo on a double-lot equals a ONE-FLOOR LIVING SPACE with unsurpassed expansiveness! **SEE VIDEO WALK THROUGH*** Your ELEVATOR opens directly into this PENTHOUSE home centered around a gorgeous sunlit atrium with 10-11 ft ceilings and floor-to-ceiling windows throughout. It has 3 bedrooms, a den convertible to a 4th bedroom, a family room and 2.1 baths. The living room sprawls into a dining area and an open kitchen finished with Ernestomeda cabinets, Liebherr & Miele appliances, and an oversized island. A WALK-IN PANTRY with a wine refrigerator and ice maker makes for seamless entertaining, along with a full wet bar/coffee station with Eurocave wine refrigerators. The south-facing family room has built-in stonework housing a TV and an EcoSmart bioethanol fireplace and custom shelving. The dreamy laundry room has tons of workspace and storage. Your PRIVATE ROOF DECK is almost 50' wide and offers 360-degree views. It starts at an indoor service area with a sink and beverage fridge. Outdoors, you have 2 decks with continuous porcelain tile throughout that has a grilling station, TV, fireplace, and a backyard-sized pet-friendly turf lawn. The irrigated greenscaping is low-maintenance, with a native garden, shrubs, and trees. A king-size primary suite has ELECTRONIC SHADES/DRAPES, a lux walk-in closet by Poliform, and a spacious bathroom with a separate zen retreat space containing a soaking tub on an elevated hardwood platform. Bedrooms 2 and 3 (currently used as a guest room and an office) both easily accommodate queen size beds. 4,300 SF indoor space; 2 skylights; extremely efficient 5-zone radiant-heated CONCRETE FLOORS; $30K in designer light fixtures; multi-zone A/V system (including outdoor areas); motorized window treatments and more. A+ location in the heart of Roscoe Village. Audubon school district. 2-car garage parking.
Property Features
Property Type: Residential - Condominium
Basement: None
Cooling: Central Air
Fireplaces: 1
Garage: 2
Heating: Natural Gas, Forced Air, Radiant, Sep Heating Systems
Lot Size: COMMON
Roof Type: Rubber, Other
Stories: 4.0
Taxes: $44,334
Year Built: 2009
Amenities
Elevator
Storage
Feature Descriptions
Additional rooms: Gallery, Mud Room, Office, Walk In Closet
Appliances: Double Oven, Microwave, Dishwasher, Refrigerator, Freezer, Washer, Dryer, Disposal
Association Amenities: Elevator in Residence
Association Includes: Heat, Water, Insurance, Exterior Maintenance, Scavenger
Bath Features: Separate Shower, Accessible Shower, Double Sink
Dining Room: Combined w/ LivRm
Exterior: Glass, Concrete, Other
Fireplace Location(s): Family Room
HOA Fee: 1475/ Monthly
Laundry: Washer Hookup, In Unit
Lot Dimensions: COMMON
Other Equipment: TV-Cable, Security System, Intercom, Fire Sprinklers, CO Detectors
Parcel#: 14193220491003
Parking: Yes, Garage Owned, Attached, Garage
Pet Allowed: Cats OK, Dogs OK
Security: yes
Sewer: Public Sewer
Total Rooms: 9
Township: Lake View
Water: Lake Michigan, Public
Room Sizes
Office: 14X13
Mud Room: 13X8
Gallery: 24X9
Walk In Closet: 11X13
Bedroom 2: 12X14
Bedroom 3: 12X14
Bedroom 4: 15X13
Dining Room: COMBO
Family Room: 26X18
Kitchen: 22X13
Living Room: 27X20
Primary Bedroom: 16X15
Local Schools
High School: Lake View High School
Middle School: Audubon Elementary School
Elementary School: Audubon Elementary School
School District: District 299
Listed By / Shown By
Listed By
Agency Name: Jameson Sotheby's Intl Realty
Agency Phone: 312-751-0300
Shown By
Agency Title: Charles Rutenberg Realty
Agency Phone: 630-929-1100

Estimate Your Payment
Estimated Payment
$ 14,123.51 per month $9,860.26 Principal & Interest $3,694.50 Property Tax $568.75 Homeowner's Insurance
2041 W Roscoe Street, Unit PH | MLS# 12783534
This condo located at 2041 W Roscoe Street, Unit PH, Chicago, IL 60618 is currently listed for sale with an asking price of $1,950,000. This property was built in 2009 and has 4 bedrooms and 2 full and 1 partial baths with 4330 sq. ft. W Roscoe Street, Unit PH is located within the District 299 school district. Search Chicago real estate on www.mycrr.com today.