
BEDS2
BATHS2 full
SQUARE FEET1,350
MLS#12735864
STATUSActive
PROPERTY TYPEResidential - Condominium
SCHOOLDistrict 299
Property Description
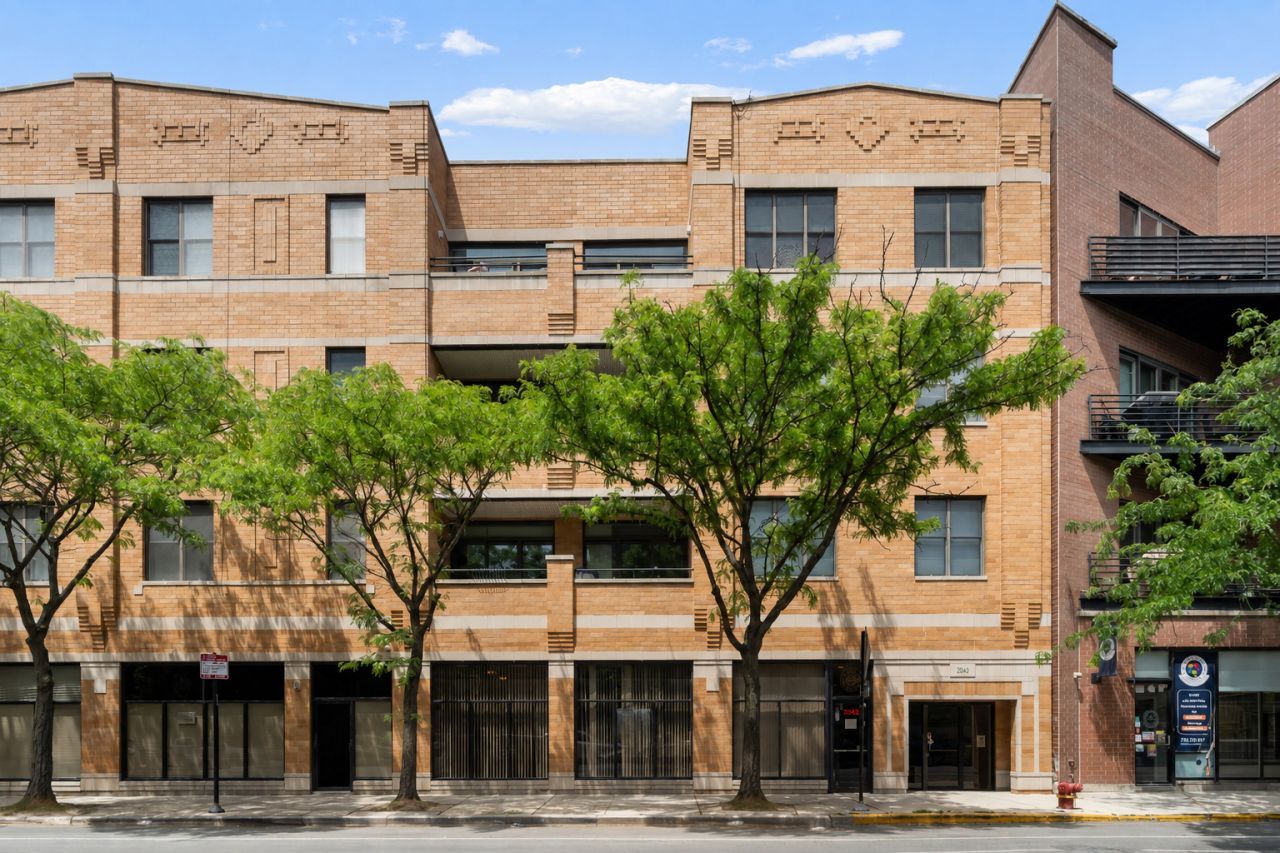
Welcome home to this sunny and spacious penthouse corner unit in Roscoe Village boutique ELEVATOR building! Great opportunity to get into this split bedroom 2 bedroom 2 bath residence with oversized bedrooms and an expansive living area that's great for entertaining and easy living all in highly rated Audubon Elementary! As you enter this nearly 1400 sq ft unit you are met with gleaming hardwood floors, high ceilings, an open and updated kitchen featuring SS appliances, white quartz countertops, island w/ seating for 4 and plenty of cabinetry along w/ a full pantry. Kitchen is open to the dining room and living room which features a gas fireplace w/ custom tile surround and spacious living room which heads right out to the private balcony. Primary bedroom is very spacious w/ en-suite bathroom and walk in closet. Guest bedroom is also spacious w/ good closet space and modern guest bath right outside the room. In unit laundry and 2 deeded attached heated garage parking spaces included in price! All this walking distance to Fellger & Hamlin Parks, dog park, brown line, all the shops and restaurants and bars in Roscoe Village as well as grocery stores, cafes and more! Enjoy a quiet setting being on the top floor at the corner of the building and NOT facing Belmont!
Property Features
Property Type: Residential - Condominium
Basement: None
Cooling: Central Air
Fireplaces: 1
Garage: 2
Heating: Natural Gas, Forced Air
Lot Size: COMMON
Roof Type: Rubber
Stories: 4.0
Taxes: $8,453
Year Built: 2001
Amenities
Walk-In Closet(s)
Feature Descriptions
Additional rooms: Foyer
Appliances: Range, Microwave, Dishwasher, Refrigerator, Washer, Dryer, Disposal, Stainless Steel Appliance(s)
Association Includes: Water, Parking, Insurance, Exterior Maintenance, Scavenger, Snow Removal
Bath Features: Soaking Tub
Dining Room: Combined w/ LivRm
Exterior: Brick
Fireplace: Gas Log, Gas Starter
Fireplace Location(s): Living Room
HOA Fee: 370/ Monthly
Laundry: Washer Hookup, In Unit
Lot Dimensions: COMMON
Other Equipment: Security System, Intercom, Ceiling Fan(s)
Parcel#: 14193310361021
Parking: Concrete, Garage Door Opener, Heated Garage, Tandem, Yes, Garage Owned, Attached, Garage
Pet Allowed: Cats OK, Dogs OK
Security: yes
Sewer: Public Sewer
Total Rooms: 5
Township: Lake View
Water: Lake Michigan
Room Sizes
Foyer: 8X5
Bedroom 2: 14X11
Dining Room: COMBO
Kitchen: 11X9
Living Room: 25X14
Primary Bedroom: 16X12
Local Schools
High School: Lake View High School
Middle School: Audubon Elementary School
Elementary School: Audubon Elementary School
School District: District 299
Listed By / Shown By
Listed By
Agency Name: Berkshire Hathaway HomeServices Chicago
Agency Phone: 312-642-1400
Shown By
Agency Title: Charles Rutenberg Realty
Agency Phone: 630-929-1100

Estimate Your Payment
Estimated Payment
$ 3,907.99 per month $3,028.87 Principal & Interest $704.42 Property Tax $174.71 Homeowner's Insurance
2040 W Belmont Avenue, Unit 405 | MLS# 12735864
This condo located at 2040 W Belmont Avenue, Unit 405, Chicago, IL 60618 is currently listed for sale with an asking price of $599,000. This property was built in 2001 and has 2 bedrooms and 2 full baths with 1350 sq. ft. W Belmont Avenue, Unit 405 is located within the District 299 school district. Search Chicago real estate on www.mycrr.com today.