
BEDS3
BATHS3 full
MLS#12723130
STATUSContingent
PROPERTY TYPEResidential - Townhouse
SCHOOLDistrict 299
Property Description
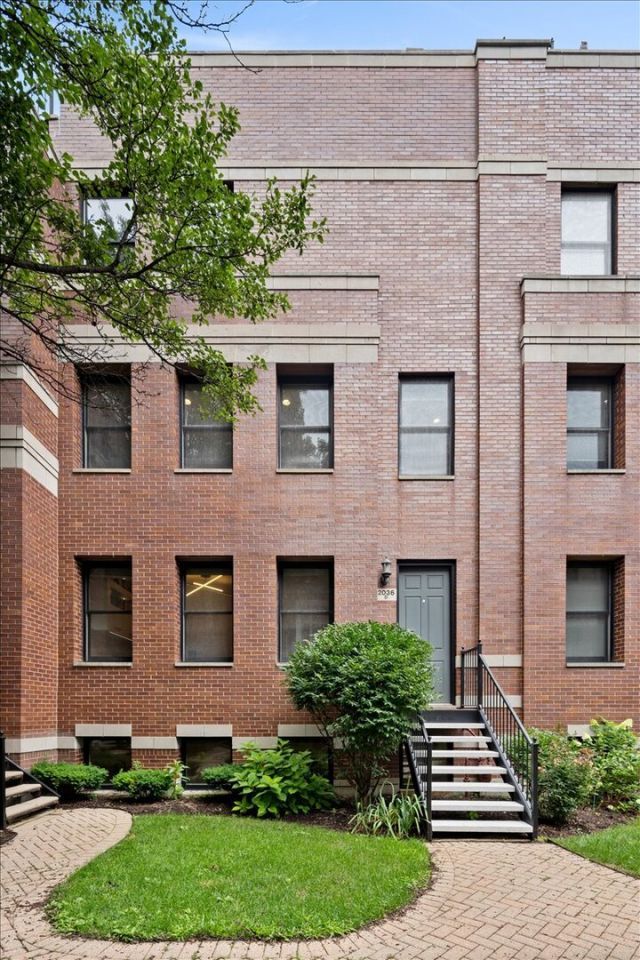
Welcome to one of Wicker Park's most desirable hidden gems-a beautifully maintained, all-brick, fee-simple townhome that lives like a single-family home, tucked behind a private gated entrance and surrounded by lush, manicured landscaping. Follow the charming herringbone brick walkway to discover an exceptional residence offering 3 bedrooms, 3 full bathrooms, a spacious family room, and a spectacular private rooftop deck with partial skyline views and iconic Coyote Tower as your backdrop. Thoughtfully updated and designed for modern living, the kitchen featuring quartz countertops, refinished cabinetry, stainless steel appliances, walnut floating shelves, matte black designer lighting, and sleek chrome fixtures. The kitchen opens effortlessly into the sun-drenched living and dining spaces, where oversized windows on two exposures fill the home with natural light and a gas fireplace creates a warm, inviting focal point for relaxing or entertaining. The luxurious primary suite is a true retreat, complete with hardwood floors and a marble clad bathroom featuring a whirlpool soaking tub, separate walk-in shower, double vanity, and abundant storage. A custom California Closets office transforms the second bedroom into the ultimate work-from-home space while easily serving as a guest bedroom when needed. On the lower level, soaring 10-foot ceilings create an airy feel in the spacious family room and third bedroom, accompanied by a private full bath that's ideal for guests, extended family, or a private suite. Meticulously maintained and thoughtfully improved, every level of this home reflects pride of ownership. Garage parking and additional storage are included, while the HOA takes care of exterior landscaping and snow removal, allowing you to enjoy a truly low-maintenance lifestyle. Perfectly positioned adjacent to the Wicker Park Historic District, you'll enjoy the very best of one of Chicago's most sought-after neighborhoods. The Blue Line, Wicker Park Farmers Market, acclaimed restaurants, boutique shopping, neighborhood parks, and the vibrant North, Damen, Milwaukee, and Division corridors are all just moments from your front door. Rarely does a home combine this level of privacy, space, quality, and location. Move-in ready and impeccably updated, this is an exceptional opportunity to enjoy the comfort of single-family-style living with all the convenience and energy of Wicker Park.
Property Features
Property Type: Residential - Townhouse
Basement: Yes
Basement: Finished, Full
Cooling: Central Air
Fireplaces: 1
Garage: 1
Heating: Natural Gas, Forced Air
Lot Size: 0.01 Acres
Stories: 4.0
Taxes: $13,038
Year Built: 2002
Amenities
1st Floor Bedroom
Built-in Features
Feature Descriptions
Additional rooms: Deck, Foyer
Appliances: Range, Microwave, Dishwasher, Refrigerator, Washer, Dryer, Disposal, Stainless Steel Appliance(s), Humidifier
Association Includes: Parking, Insurance, Exterior Maintenance, Lawn Care, Scavenger, Snow Removal
Bath Features: Whirlpool, Separate Shower, Double Sink
Dining Room: Combined w/ LivRm
Exterior: Brick
Fireplace: Gas Log
Fireplace Location(s): Living Room
HOA Fee: 100/ Monthly
Laundry: Washer Hookup, Gas Dryer Hookup, In Unit
Lot: Common Grounds, Landscaped
Lot Dimensions: 20x30
Other Equipment: TV-Cable, Intercom, CO Detectors, Water Heater-Gas
Parcel#: 17061070470000
Parking: Off Alley, Garage Door Opener, Yes, Garage Owned, Detached, Garage
Pet Allowed: Cats OK, Dogs OK
Sewer: Public Sewer
Total Rooms: 7
Township: North Chicago
Water: Lake Michigan
Room Sizes
Deck: 26X16
Foyer: 10X7
Bedroom 2: 15X11
Bedroom 3: 14X11
Dining Room: COMBO
Family Room: 15X10
Kitchen: 10X10
Laundry: 3X3
Living Room: 15X16
Primary Bedroom: 15X14
Local Schools
Middle School: Pritzker Elementary School
Elementary School: Pritzker Elementary School
School District: District 299
Listed By / Shown By
Listed By
Agency Name: @properties Christie's International Real Estate
Agency Phone: 773-432-0200
Shown By
Agency Title: Charles Rutenberg Realty
Agency Phone: 630-929-1100

Estimate Your Payment
Estimated Payment
$ 5,498.77 per month $4,171.65 Principal & Interest $1,086.50 Property Tax $240.63 Homeowner's Insurance
2036 W Lemoyne Street, Unit D | MLS# 12723130
This townhouse located at 2036 W Lemoyne Street, Unit D, Chicago, IL 60622 is currently listed for sale with an asking price of $825,000. This property was built in 2002 and has 3 bedrooms and 3 full baths. W Lemoyne Street, Unit D is located within the District 299 school district. Search Chicago real estate on www.mycrr.com today.