
BEDS2
BATHS2 full
SQUARE FEET1,600
MLS#12721214
STATUSContingent
PROPERTY TYPERental - Single Family
SCHOOLDistrict 299
Property Description
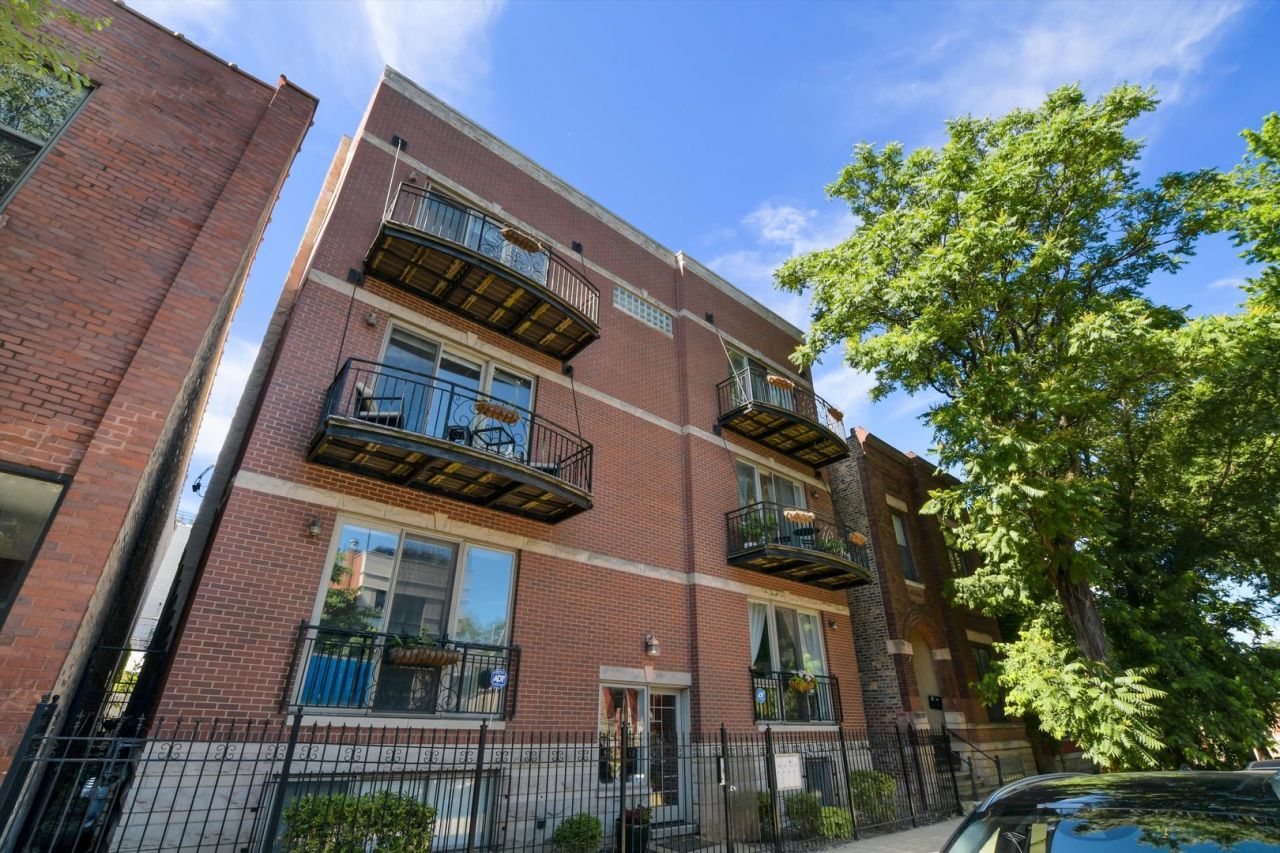
Welcome to modern luxury living in the heart of Ukranian Village! This stunning 1,600 SF duplex condo has been meticulously renovated, offering a perfect blend of contemporary design and urban convenience. Bask in sunlight streaming through expansive south-facing windows, illuminating the spacious living room with its impressive 20+ ft ceilings and cozy gas fire place, and leads out to the outdoor deck, perfect for entertaining or a summer cookout! Condo has a total of 3 private finished outdoor spaces and a shared lounging outdoor space. Kitchen features Marfa cabinets, samsung stainless steel appliances, touch sensor sink faucet, and quartz countertop! Both bedrooms have private balconies and ensuite bathrooms with touch sensor vanity mirrors! Custom stained hardwood floors! Garage parking space included with storage! Nest heating and cooling system! Nestled in the vibrant Ukrainian Village neighborhood, this condo is within walking distance to public transportation, trendy shops, and acclaimed restaurants.
Property Features
Property Type: Rental - Single Family
Basement: None
Cooling: Central Air
Fireplaces: 1
Garage: 1
Heating: Natural Gas, Forced Air, Indv Controls
Lot Size: COMMON
Roof Type: Rubber
Stories: 2.0
Year Built: 2006
Amenities
Cathedral Ceiling(s)
Storage
Feature Descriptions
Additional rooms: Foyer, Deck
Additional Structures: Pergola
Appliances: Range, Microwave, Dishwasher, Refrigerator, Washer, Dryer, Disposal, Stainless Steel Appliance(s), Range Hood, Humidifier
Association Amenities: Storage
Bath Features: Double Sink, Soaking Tub
Dining Room: Combined w/ LivRm
Exterior: Brick
Fireplace: Gas Log, Gas Starter
Fireplace Location(s): Living Room
Laundry: Upper Level, Washer Hookup, In Unit
Lot Dimensions: COMMON
Other Equipment: TV-Cable, CO Detectors
Parking: Off Alley, Garage Door Opener, Yes, Garage Owned, Detached, Garage
Rent Includes: Water, Parking, Storage Lockers
Sewer: Public Sewer
Total Rooms: 6
Township: North Chicago
Water: Lake Michigan
Room Sizes
Foyer: 08X05
Deck: 20X24
Deck: 16X09
Deck: 12X06
Deck: 12X06
Bedroom 2: 16X13
Dining Room: COMBO
Family Room: 20X08
Kitchen: 13X11
Living Room: 17X12
Primary Bedroom: 16X13
Local Schools
High School: Wells Community Academy Senior H
Middle School: Talcott Elementary School
Elementary School: Talcott Elementary School
School District: District 299
Listed By / Shown By
Listed By
Agency Name: RE/MAX Premier
Agency Phone: 312-475-1717
Shown By
Agency Title: Charles Rutenberg Realty
Agency Phone: 630-929-1100

2027 W Race Avenue, Unit 2W | MLS# 12721214
This property located at 2027 W Race Avenue, Unit 2W, Chicago, IL 60612 is currently listed for rent with an asking price of $4,000 / Monthly. W Race Avenue, Unit 2W is located within the District 299 school district. Search Chicago real estate on www.mycrr.com today.