
BEDS3
BATHS2 full 1 partial
MLS#12742350
STATUSActive
PROPERTY TYPEResidential - Condominium
SCHOOLDistrict 299
Property Description
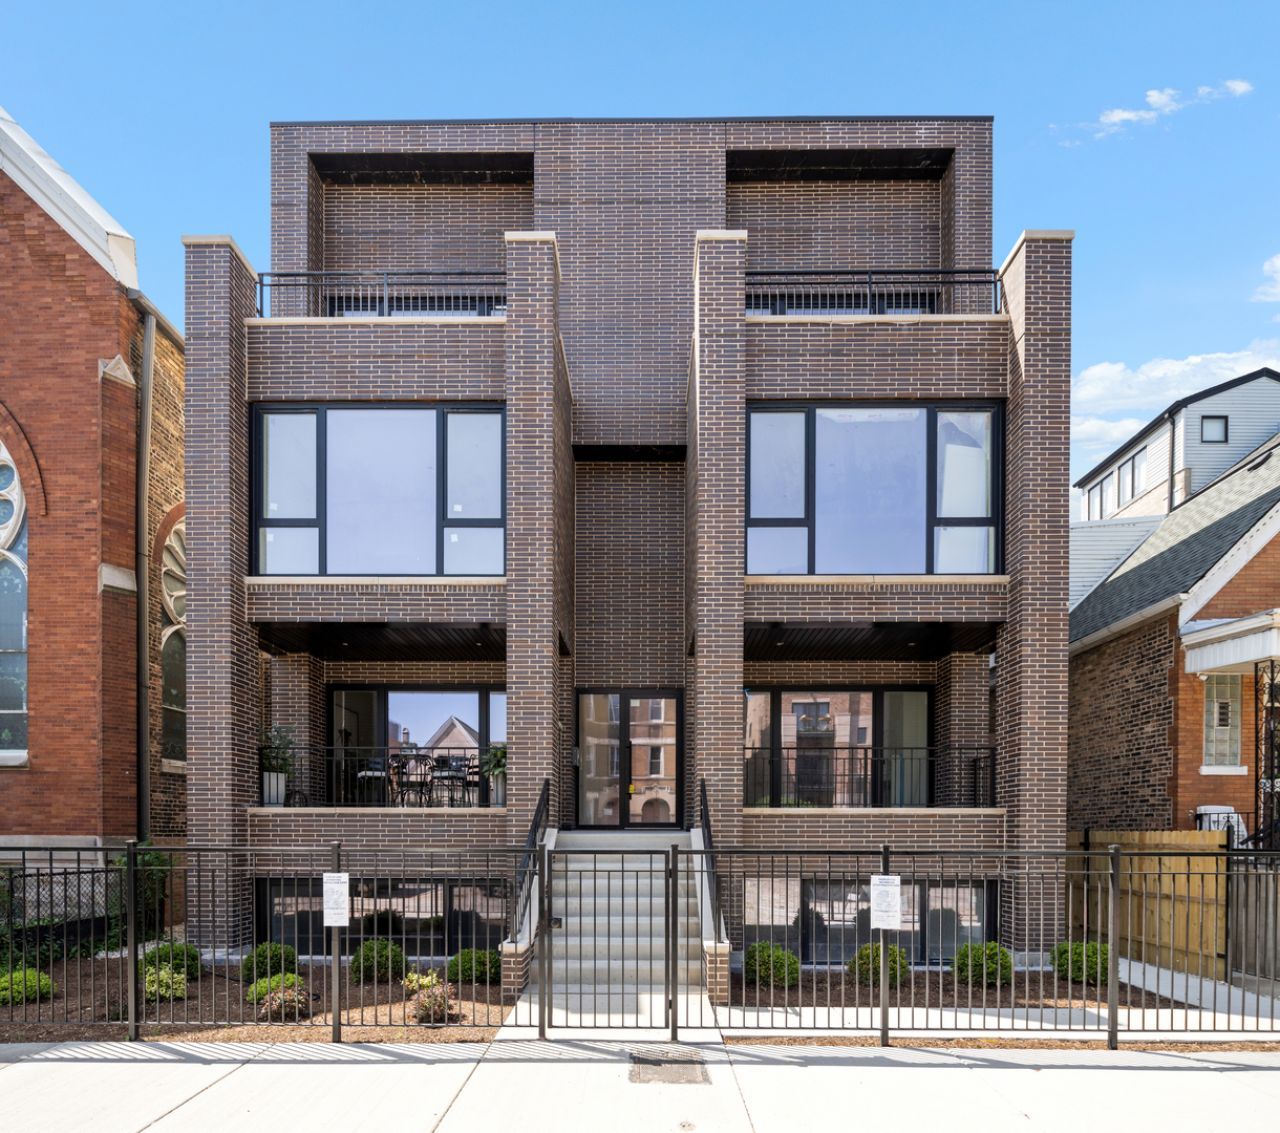
We are excited to introduce 2023 W Augusta, Ukrainian Villages newest boutique luxury development. Built by highly experienced developers, this five unit building sits on an extra wide 48 foot lot, providing expansive floor-plans and exceptional natural light. Penthouse homes consist of Three large bedrooms and 2 1/2 bathrooms with fully finished private roof decks with city and skyline views. Nearly completed and ready for Occupancy no detail has been overlooked. In the main living space, expansive ceiling heights are anchored by large direct vent gas fireplaces with custom built-ins and stone surrounds. The custom built kitchen features white oak cabinetry, oversized island with beautiful white quartz waterfall counters, full hight back splash, all stainless Bosch appliances and undercount lighting. The oversized primary bedrooms include custom built walk-in closets and a serene primary bath with heated floors, dual vanity, glass encased shower and sleek soaking tub. 2nd and 3rd bedrooms are spacious and filled with natural light. Additional features include 3/4 Oak hardwood flooring throughout, Oversized crow moldings, full size in-unit Front Load laundry and on-site garage parking. Some Lighting still available for Selection.
Property Features
Property Type: Residential - Condominium
Basement: None
Cooling: Central Air
Fireplaces: 1
Garage: 1
Heating: Natural Gas, Forced Air
Lot Size: COMMON
Stories: 5.0
Year Built: 2026
Feature Descriptions
Additional rooms: Deck, Balcony/Porch/Lanai
Appliances: Range, Microwave, Dishwasher, Refrigerator, Freezer, Washer, Dryer, Disposal, Range Hood
Association Includes: Insurance, Exterior Maintenance, Lawn Care, Scavenger, Other
Bath Features: Separate Shower, Double Sink
Dining Room: Combined w/ LivRm
Exterior: Brick
Fireplace Location(s): Living Room
HOA Fee: 231/ Monthly
Laundry: In Unit, Laundry Closet
Lot Dimensions: COMMON
Parcel#: 17063190130000
Parking: Yes, Garage Owned, Detached, Garage
Pet Allowed: Cats OK, Dogs OK
Sewer: Public Sewer
Total Rooms: 6
Township: West Chicago
Water: Lake Michigan
Room Sizes
Deck: 40X18
Balcony/Porch/Lanai: 16X8
Bedroom 2: 14X11
Bedroom 3: 12X11
Dining Room: 10X10
Kitchen: 12X9
Laundry: 5X5
Living Room: 18X25
Primary Bedroom: 14X14
Local Schools
High School: Clemente Community Academy Senio
Elementary School: Columbus Elementary School
School District: District 299
Listed By / Shown By
Listed By
Agency Name: Meridian Real Estate Chicago LLC
Agency Phone: 773-368-1977
Shown By
Agency Title: Charles Rutenberg Realty
Agency Phone: 630-929-1100

Estimate Your Payment
Estimated Payment
$ 6,145.09 per month $5,809.97 Principal & Interest $0.00 Property Tax (data not provided by mls) $335.13 Homeowner's Insurance
2023 W Augusta Boulevard, Unit 3W | MLS# 12742350
This condo located at 2023 W Augusta Boulevard, Unit 3W, Chicago, IL 60622 is currently listed for sale with an asking price of $1,149,000. This property was built in 2026 and has 3 bedrooms and 2 full and 1 partial baths. W Augusta Boulevard, Unit 3W is located within the District 299 school district. Search Chicago real estate on www.mycrr.com today.