
BEDS5
BATHS3 full 1 partial
SQUARE FEET2,968
MLS#12624817
STATUSContingent
PROPERTY TYPEResidential - Single Family
SUBDIVISIONPheasant Ridge
SCHOOLDistrict 202
Property Description
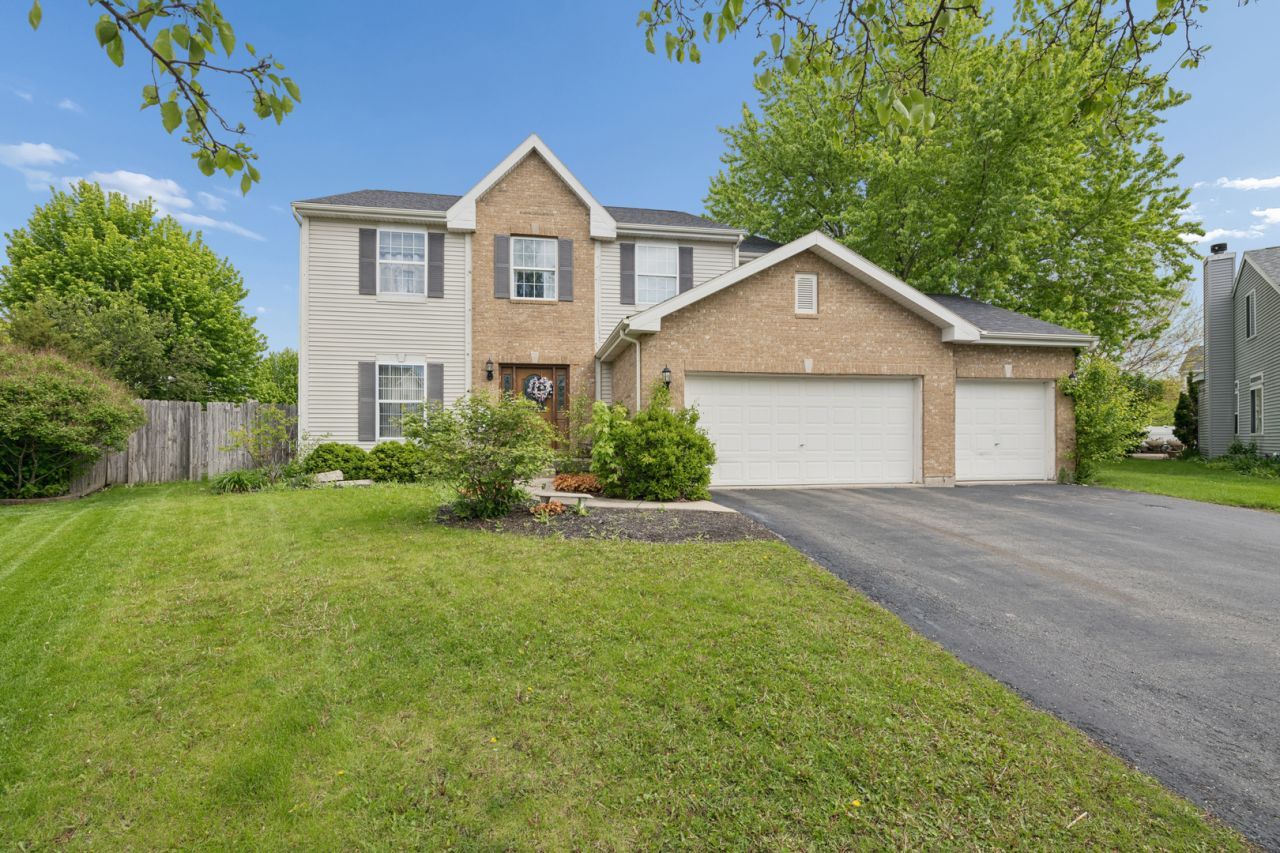
Huge Price reduction!! Back on market due to the home can not be rented. Rembrandt model situated on a culdesac lot in Plainfield school district. Dream kitchen with beautiful cabinets, granite countertops, double oven, range and hood, pull out spice rack, pantry and huge island. Kitchen with ceramic floor flows into morning room. Living room/dining room and family room with hardwood floor. Main floor den. 5 bedrooms, 3 baths second floor. Primary bedroom with walk-in closet and primary luxury bath with double sink vanity, separate shower and soaking tub. Many upgrades but home needs work and is priced accordingly. Being sold as is no repairs. Unfinished basement and three car attached garage. Roof 2019 Rentals not allowed per the HOA
Property Features
Property Type: Residential - Single Family
Basement: Unfinished, Partial
Basement: Yes
Cooling: Central Air
Garage: 3
Heating: Natural Gas
Home Style: Traditional
Lot Size: 39 x 118 x 145 x 153
Taxes: $8,950
Year Built: 2002
Feature Descriptions
Additional rooms: Den, Tandem Room, Bedroom 5
Appliances: Double Oven, Microwave, Dishwasher, Refrigerator, Washer, Dryer, Disposal
Association Includes: Other
Bath Features: Separate Shower, Double Sink, Soaking Tub
Dining Room: Combined w/ LivRm
Exterior: Vinyl Siding, Brick
HOA Fee: 125/ Annually
Laundry: Main Level
Lot Dimensions: 39 x 118 x 145 x 153
Parcel#: 0603321030250000
Parking: Yes, Garage Owned, Attached, Garage
Sewer: Public Sewer
Total Rooms: 11
Township: Plainfield
Water: Public
Room Sizes
Den: 11X11
Tandem Room: 15X11
Bedroom 5: 12X12
Bedroom 2: 13X11
Bedroom 3: 14X10
Bedroom 4: 14X12
Dining Room: 12X12
Family Room: 21X14
Kitchen: 20X10
Living Room: 12X11
Primary Bedroom: 20X15
Local Schools
School District: District 202
Listed By / Shown By
Listed By
Agency Name: Coldwell Banker Real Estate Group
Agency Phone: 815-744-1000
Shown By
Agency Title: Charles Rutenberg Realty
Agency Phone: 630-929-1100

Estimate Your Payment
Estimated Payment
$ 2,885.12 per month $2,022.62 Principal & Interest $745.83 Property Tax $116.67 Homeowner's Insurance
2014 Fieldstone Court | MLS# 12624817
This single family home located at 2014 Fieldstone Court, Plainfield, IL 60586 is currently listed for sale with an asking price of $400,000. This property was built in 2002 and has 5 bedrooms and 3 full and 1 partial baths with 2968 sq. ft. Fieldstone Court is located in the Pheasant Ridge subdivision within the District 202 school district. Search Pheasant Ridge real estate on www.mycrr.com today.