
BEDS4
BATHS2 full
SQUARE FEET1,044
MLS#12706364
STATUSNew
PROPERTY TYPEResidential - Single Family
SCHOOLDistrict 88
Property Description
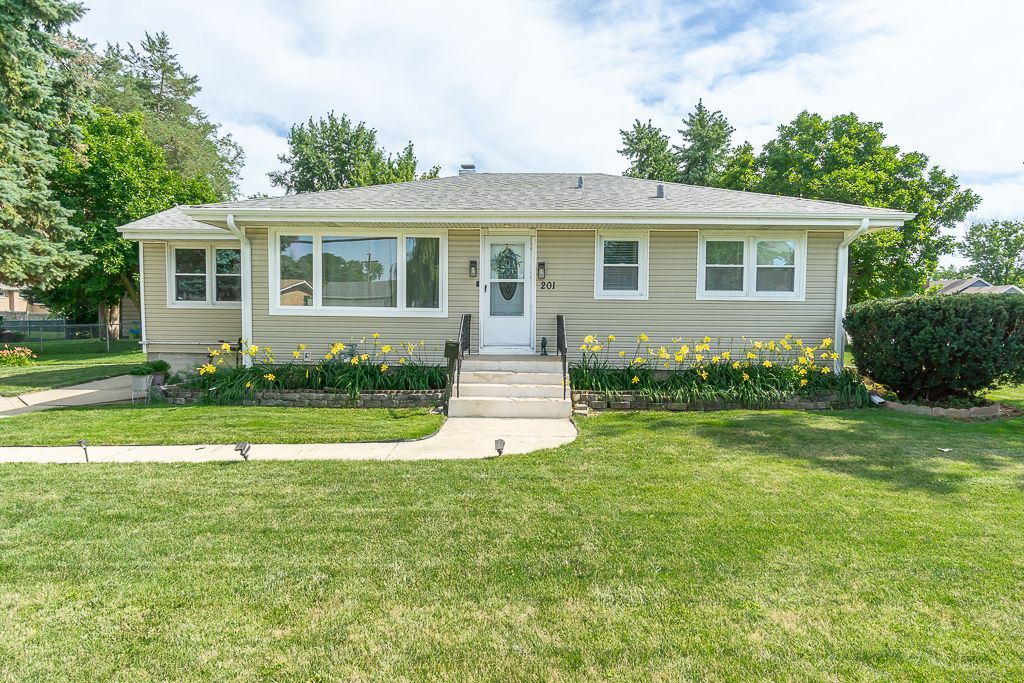
Welcome home to this well-maintained ranch with a full, finished basement. The main floor offers 3-bedrooms, a full bath, a spacious living room with beautiful hardwood floors, and a kitchen with stainless steel appliances right next to a separate dining room for your family meals. The finished basement provides the perfect space for a fourth bedroom with the second bathroom featuring a standing shower. The basement has a dry bar for entertaining your guests and a fridge that stays with the home. The washer dryer and home utilities are located in one place providing easy access. The large corner lot also provides ample space with its detached two-car heated garage. Have peace of mind with several major updates already completed! Recent improvements include a 1.5-year-old roof, 4-year-old A/C, 9-year-old water heater, 3-year-old living room window, and 5-year-old sump pump. This is a great opportunity for buyers seeking a move-in-ready home with big-ticket items already taken care of.
Property Features
Property Type: Residential - Single Family
Basement: Yes
Basement: Finished, Full
Cooling: Central Air
Garage: 2
Heating: Natural Gas
Home Style: Ranch
Lot Size: 0.20 Acres
Roof Type: Asphalt
Taxes: $5,682
Year Built: 1957
Amenities
Dry Bar
Feature Descriptions
Additional rooms: No additional rooms
Appliances: Range, Microwave, Refrigerator, Stainless Steel Appliance(s)
Association Includes: None
Dining Room: Separate
Exterior: Vinyl Siding
Lot: Corner Lot
Lot Dimensions: 60x146
Parcel#: 0328417001
Parking: Concrete, Yes, Detached, Garage
Sewer: Public Sewer
Total Rooms: 8
Township: Addison
Water: Public
Room Sizes
Bedroom 2: 12X10
Bedroom 3: 10X9
Bedroom 4: 16X10
Dining Room: 10X11
Family Room: 24X18
Kitchen: 9X12
Living Room: 18X12
Primary Bedroom: 13X10
Local Schools
High School: Addison Trail High School
Middle School: Indian Trail Junior High School
Elementary School: Fullerton Elementary School
School District: District 88
Listed By / Shown By
Listed By
Agency Name: Century 21 Circle
Agency Phone: 630-543-5640
Shown By
Agency Title: Charles Rutenberg Realty
Agency Phone: 630-929-1100

Estimate Your Payment
Estimated Payment
$ 2,345.37 per month $1,769.79 Principal & Interest $473.50 Property Tax $102.08 Homeowner's Insurance
201 S Michigan Avenue | MLS# 12706364
This single family home located at 201 S Michigan Avenue , Addison, IL 60101 is currently listed for sale with an asking price of $350,000. This property was built in 1957 and has 4 bedrooms and 2 full baths with 1044 sq. ft. S Michigan Avenue is located within the District 88 school district. Search Addison real estate on www.mycrr.com today.