
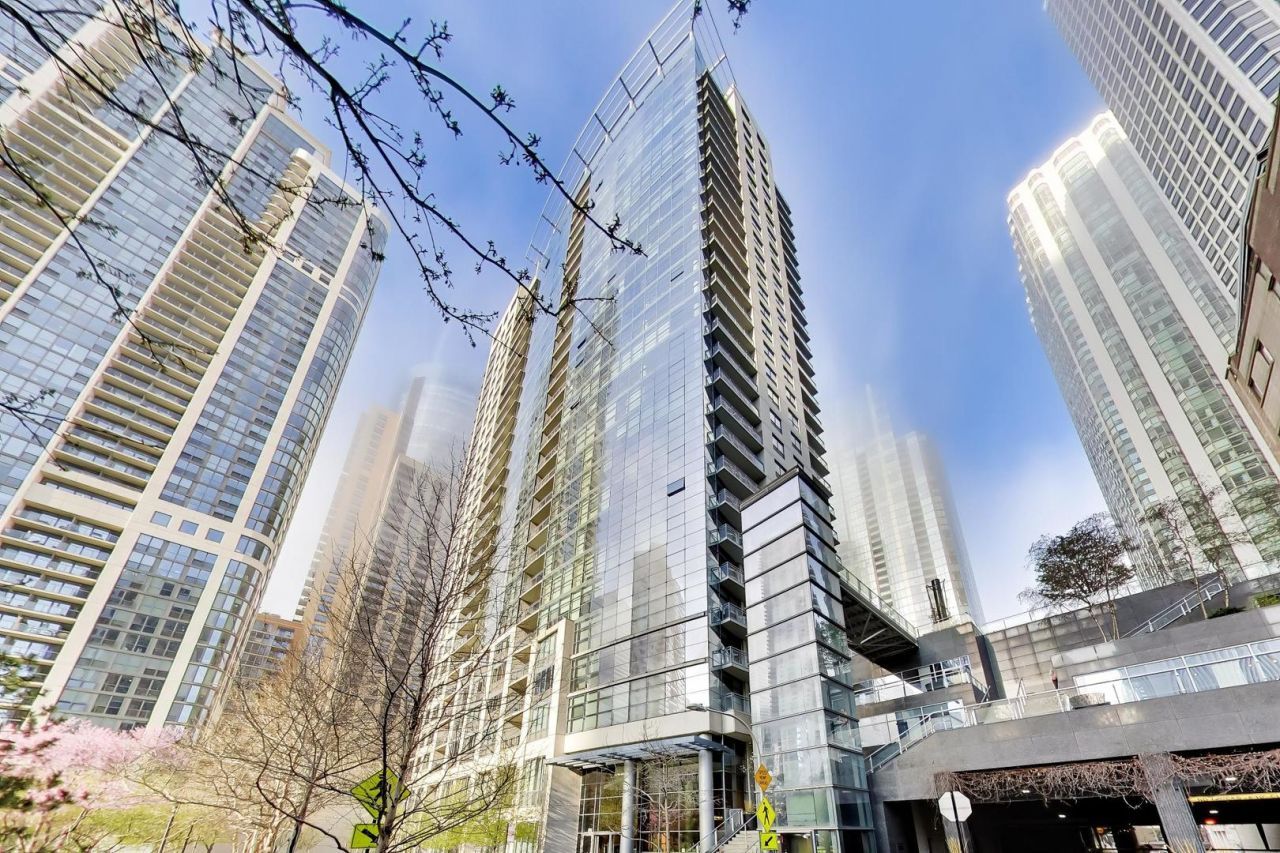
BEDS2
BATHS2 full
SQUARE FEET1,479
MLS#12732749
STATUSActive
PROPERTY TYPERental - Condominium
SCHOOLDistrict 299
Property Description
Spacious, polished, and perfectly positioned in Lakeshore East, this 2-bedroom, 2-bath residence combines downtown luxury with vibrant parkside living. An expansive open living and dining area flows out to a private balcony with city and park views, complete with an adjacent flex space off the kitchen ideal for a home office or play area. The primary suite features a walk-in closet and a spa-inspired bath with dual vanities, soaking tub, and separate shower, while the second bedroom offers great versatility. Enjoy in-unit laundry, great storage, and direct Pedway access. Full-amenity building features 24-hour friendly doorstaff, on-site management, a massive fitness center with Peloton bikes, and a rooftop deck with sweeping skyline views. Mariano's is right out your front door, alongside Lakeshore East Park and neighborhood dining favorites like Drunken Bean Coffee/Wine Bar, Avli on the Park, Miru, and Tre Dita. Millennium Park, Michigan Avenue, and Lake Michigan are steps away, with fast access to Lower Wacker, LSD, expressways, and Randolph Street. Rent includes garage parking, heat, A/C, basic cable, water, internet, and all building amenities. No pets allowed. $500 non-refundable move-in fee and $1,000 refundable damage deposit.
Property Features
Property Type: Rental - Condominium
Basement: None
Cooling: Central Air
Garage: 1
Heating: Electric
Lot Size: 0.07 Acres
Stories: 35.0
Year Built: 2005
Feature Descriptions
Additional rooms: Foyer
Association Amenities: Elevator in Residence, Exercise Room, Sundeck
Exterior: Concrete
Lot Dimensions: 25X125
Parking: Yes, Deeded, Attached, Garage
Rent Includes: Cable TV, Heat, Water, Parking, Scavenger, Exterior Maintenance, Lawn Care, Snow Removal, Internet, Air Conditioning
Sewer: Public Sewer
Total Rooms: 5
Township: South Chicago
Water: Public
Room Sizes
Foyer: 6X4
Bedroom 2: 13X12
Dining Room: 9X7
Kitchen: 9X11
Living Room: 14X24
Primary Bedroom: 15X12
Local Schools
High School: Wells Community Academy Senior H
Middle School: Ogden International
Elementary School: Ogden Elementary
School District: District 299
Listed By / Shown By
Listed By
Agency Name: Compass
Agency Phone: 773-482-1917
Shown By
Agency Title: Charles Rutenberg Realty
Agency Phone: 630-929-1100

201 N Westshore Drive, Unit 407 | MLS# 12732749
This property located at 201 N Westshore Drive, Unit 407, Chicago, IL 60601 is currently listed for rent with an asking price of $4,200 / Monthly. N Westshore Drive, Unit 407 is located within the District 299 school district. Search Chicago real estate on www.mycrr.com today.