
BEDS3
BATHS2 full
SQUARE FEET1,516
MLS#12742143
STATUSContingent
PROPERTY TYPEResidential - Condominium
SUBDIVISIONLake Hinsdale Village
SCHOOLDistrict 86
Property Description
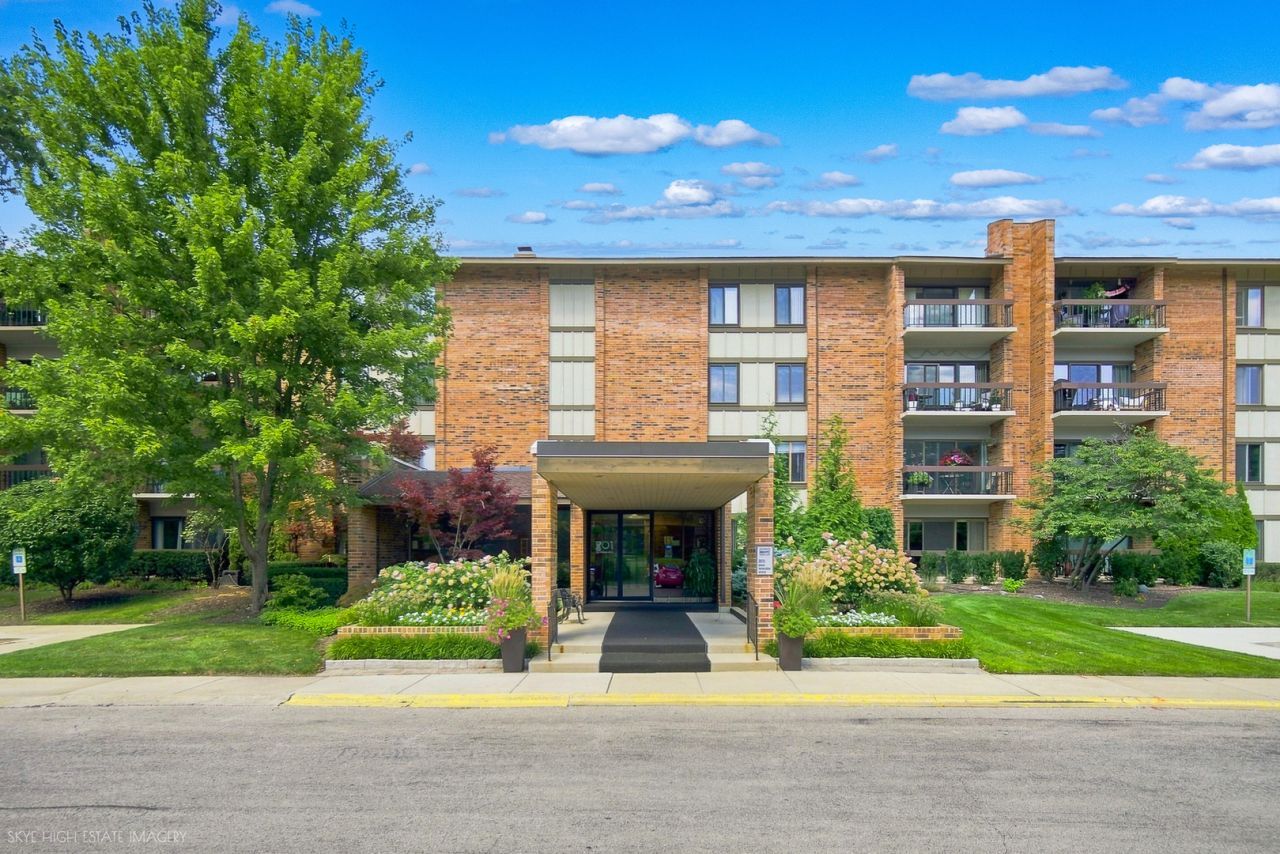
Magnificent water views throughout this immaculate penthouse home! The features include: updated kitchen with backsplash, new stainless steel appliances and an open sunny breakfast bar for more counter space! Both bathrooms have been redone, bedrooms are spacious (owner's suite has both walk-in and reach-in closets and walk-in shower), third bedroom currently used as a den. Additionally, 1 underground parking space, in unit washer and dryer, lovely white doors and trim, window treatments, elegant fixtures and ceiling fans, pristine finishes throughout: marble, quartz, ceramic tile. All furniture and accessories are negotiable. 201 features its own party room in addition to the stunning clubhouse, brand new pool, pickleball court and the glorious walking paths of Lake Hinsdale! Vacation at home!
Property Features
Property Type: Residential - Condominium
Basement: None
Cooling: Central Air
Garage: 1
Heating: Electric
Lot Size: COMMON
Stories: 4.0
Taxes: $3,930
Year Built: 1972
Amenities
1st Floor Bedroom
Feature Descriptions
Additional rooms: Foyer
Appliances: Range, Microwave, Dishwasher, Refrigerator, Washer, Dryer
Association Amenities: Elevator in Residence, Park, Party Room, Tennis Court(s)
Association Includes: Water, Parking, Insurance, Clubhouse, Pool, Exterior Maintenance, Lawn Care, Scavenger, Snow Removal, Lake Rights
Dining Room: L-shaped
Exterior: Brick
HOA Fee: 780/ Monthly
Laundry: Main Level
Lot Dimensions: COMMON
Parcel#: 0923108039
Parking: Garage Door Opener, Heated Garage, Yes, Garage Owned, Attached, Garage
Pet Allowed: Number Limit
Sewer: Public Sewer
Total Rooms: 6
Township: Downers Grove
Water: Lake Michigan
Room Sizes
Foyer: 15X7
Bedroom 2: 13X11
Bedroom 3: 8X15
Dining Room: 15X10
Kitchen: 14X11
Living Room: 22X13
Primary Bedroom: 19X12
Local Schools
High School: Hinsdale Central High School
Middle School: Gower Middle School
Elementary School: Gower West Elementary School
School District: District 86
Listed By / Shown By
Listed By
Agency Name: RE/MAX Market
Agency Phone: 708-839-8100
Shown By
Agency Title: Charles Rutenberg Realty
Agency Phone: 630-929-1100

Estimate Your Payment
Estimated Payment
$ 2,359.29 per month $1,920.98 Principal & Interest $327.50 Property Tax $110.80 Homeowner's Insurance
201 Lake Hinsdale Drive, Unit 405 | MLS# 12742143
This condo located at 201 Lake Hinsdale Drive, Unit 405, Willowbrook, IL 60527 is currently listed for sale with an asking price of $379,900. This property was built in 1972 and has 3 bedrooms and 2 full baths with 1516 sq. ft. Lake Hinsdale Drive, Unit 405 is located in the Lake Hinsdale Village subdivision within the District 86 school district. Search Lake Hinsdale Village real estate on www.mycrr.com today.