
BEDS5
BATHS2 full
SQUARE FEET3,200
MLS#12663872
STATUSActive
PROPERTY TYPEResidential - Single Family
SCHOOLDistrict 220
Property Description
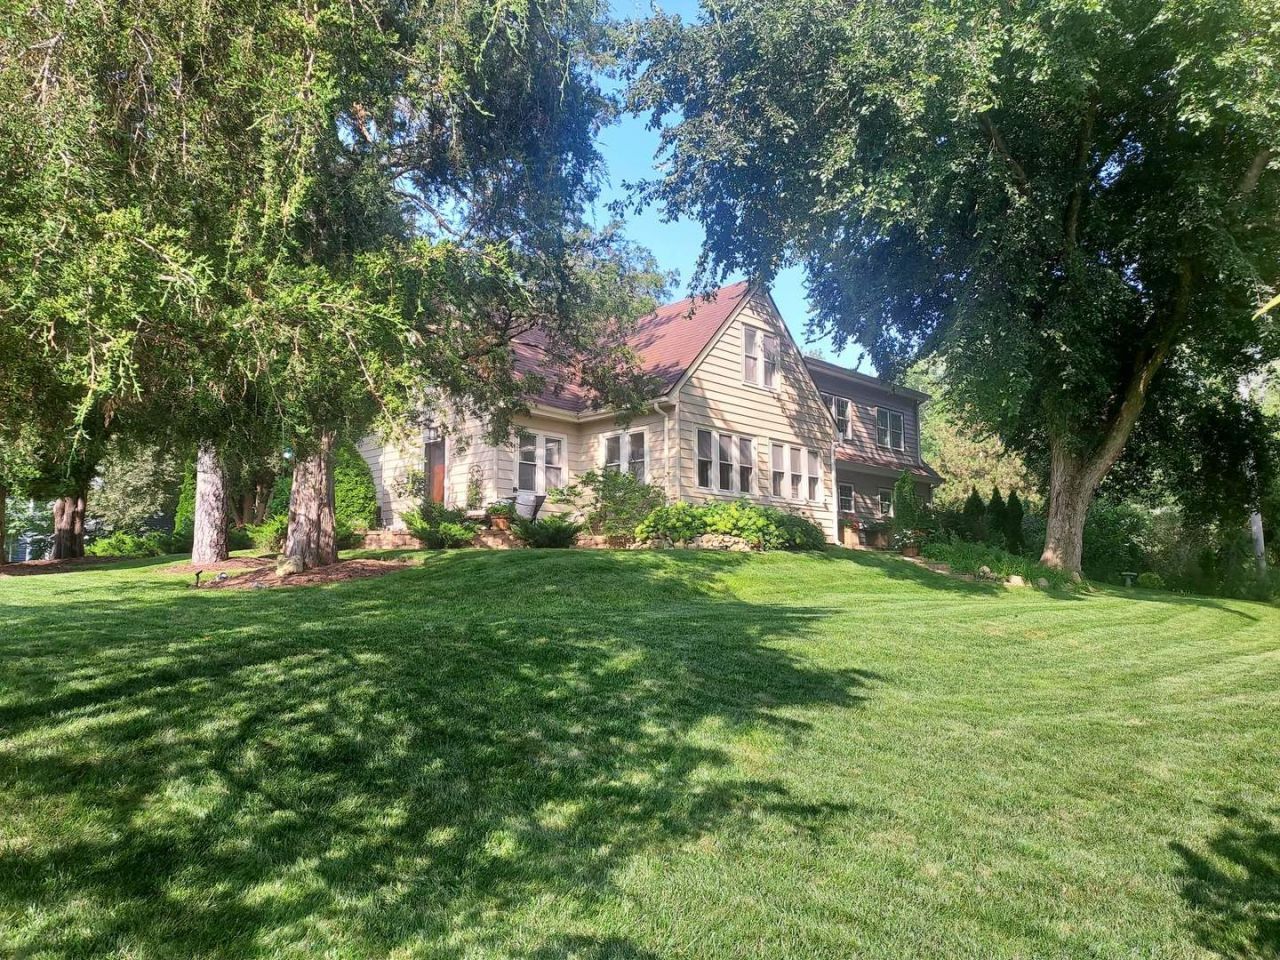
Remodeled & Expanded Tower Lakes 5-Bedroom Home with a 2 1/2-Car Garage and Meticulously Maintained Grounds. Over $300,000 in Recent Improvements, including a 1000 Sq.Ft. Addition, All-New (2-Zone) HVAC, Up-Graded 200-Amp Electrical Service, New Septic Field & Tank, Freshly Painted, all on a Double Corner LOT. Enjoy Vacation life with all the Amenities that this 'Unique' Community offers. Swim, Boat, Fish, Ice Skate and Social Activities for all! Conveniently located just blocks to Lake/Beach, Tennis Courts, Sports Field and Playground. The Location is Fantastic! And, it's in Barrington School District 220!!!!
Property Features
Property Type: Residential - Single Family
Basement: Unfinished, Full
Basement: Yes
Cooling: Central Air
Fireplaces: 1
Garage: 2
Heating: Natural Gas
Home Style: Cottage, Traditional
Lot Size: 0.29 Acres
Roof Type: Asphalt
Taxes: $11,784
Year Built: 1935
Amenities
1st Floor Bedroom
1st Floor Full Bath
Feature Descriptions
Additional rooms: Other Room, Bedroom 5,Office
Appliances: Range, Dishwasher, Refrigerator, Washer, Dryer
Association Includes: Lake Rights, Other
Dining Room: Separate
Exterior: Aluminum Siding
Fireplace: Wood Burning
Fireplace Location(s): Living Room
HOA Fee: 500/ Annually
Laundry: In Unit
Lot: Corner Lot
Lot Dimensions: 100X125
Parcel#: 13021200190000
Parking: Concrete, Garage Door Opener, Yes, Garage Owned, Attached, Driveway, Owned, Garage
Sewer: Septic Tank
Total Rooms: 10
Township: Cuba
Water: Shared Well
Room Sizes
Other Room: 22X6
Bedroom 5: 12X11
Office: 11X10
Bedroom 2: 14X12
Bedroom 3: 20X12
Bedroom 4: 15X12
Dining Room: 19X10
Family Room: 25X14
Kitchen: 24X14
Laundry: 12X10
Living Room: 20X13
Primary Bedroom: 25X15
Local Schools
High School: Barrington High School
Middle School: Barrington Middle School-Station
Elementary School: North Barrington Elementary Scho
School District: District 220
Listed By / Shown By
Listed By
Agency Name: RE/MAX Properties Northwest
Agency Phone: 847-381-5555
Shown By
Agency Title: Charles Rutenberg Realty
Agency Phone: 630-929-1100

Estimate Your Payment
Estimated Payment
$ 4,457.80 per month $3,286.25 Principal & Interest $982.00 Property Tax $189.55 Homeowner's Insurance
201 Devonshire Road | MLS# 12663872
This single family home located at 201 Devonshire Road, Tower Lakes, IL 60010 is currently listed for sale with an asking price of $649,900. This property was built in 1935 and has 5 bedrooms and 2 full baths with 3200 sq. ft. Devonshire Road is located within the District 220 school district. Search Tower Lakes real estate on www.mycrr.com today.