
BEDS3
BATHS2 full 1 partial
SQUARE FEET2,400
MLS#12737589
STATUSActive
PROPERTY TYPERental - Townhouse
SCHOOLDistrict 299
Property Description
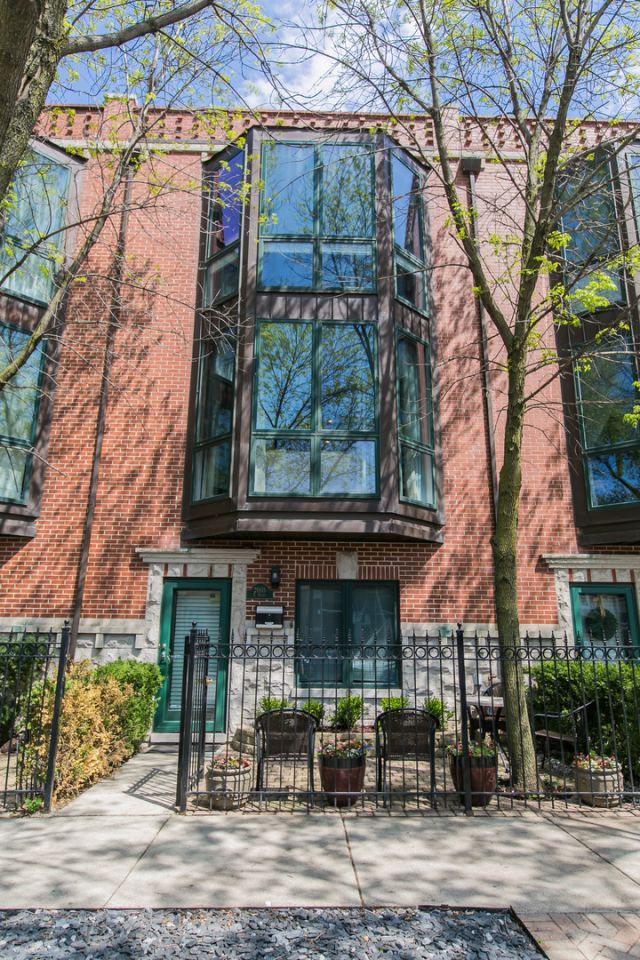
Beautiful 3 bedroom + family room townhome in prime Bucktown location, featuring two private rooftop decks, front patio, and attached 2-car garage. Four levels of living space include an open main floor with hardwood floors, spacious living/dining areas and kitchen with white cabinets, granite countertops, stainless steel appliances and island. Flexible first-floor den/bedroom is ideal for a home office, with a powder room. Third floor includes primary suite + en suite bath plus second bedroom and full bath. Top-floor family room opens to two private roof decks, perfect for relaxing or entertaining. In-unit laundry. Walkable to the 606, Damen shops/restaurants, Blue Line and Clybourn Metra. Pulaski school district. $5,500/month until May 2027 with option to renew annually; Utilities are the responsibility of the tenant (gas, electric, water, cable, etc.). No smoking or pets.
Property Features
Property Type: Rental - Townhouse
Basement: None
Cooling: Central Air
Fireplaces: 1
Garage: 2
Heating: Natural Gas, Forced Air
Lot Size: COMMON
Roof Type: Rubber
Stories: 4.0
Year Built: 2001
Amenities
Wet Bar
Feature Descriptions
Additional rooms: Balcony/Porch/Lanai
Appliances: Range, Microwave, Dishwasher, Refrigerator, Washer, Dryer, Disposal, Stainless Steel Appliance(s)
Bath Features: Whirlpool, Double Sink
Dining Room: Combined w/ LivRm
Exterior: Brick, Block
Fireplace: Gas Starter
Fireplace Location(s): Living Room
Laundry: In Unit
Lot Dimensions: COMMON
Parking: Garage Door Opener, Garage, Yes, Garage Owned, Attached
Rent Includes: None
Sewer: Public Sewer
Total Rooms: 7
Township: West Chicago
Water: Lake Michigan
Room Sizes
Balcony/Porch/Lanai: 05X18
Bedroom 2: 13X09
Bedroom 3: 11X09
Dining Room: COMBO
Family Room: 16X15
Kitchen: 14X09
Living Room: 24X17
Primary Bedroom: 16X14
Local Schools
High School: Clemente Community Academy Senio
Middle School: Pulaski International
Elementary School: Pulaski International
School District: District 299
Listed By / Shown By
Listed By
Agency Name: Berg Properties
Agency Phone: 888-276-9959
Shown By
Agency Title: Charles Rutenberg Realty
Agency Phone: 630-929-1100

2005 N Hoyne Avenue | MLS# 12737589
This property located at 2005 N Hoyne Avenue, Chicago, IL 60647 is currently listed for rent with an asking price of $5,500 / Monthly. N Hoyne Avenue is located within the District 299 school district. Search Chicago real estate on www.mycrr.com today.