
BEDS4
BATHS2 full 1 partial
SQUARE FEET2,775
MLS#12698333
STATUSContingent
PROPERTY TYPEResidential - Single Family
SCHOOLDistrict 202
Property Description
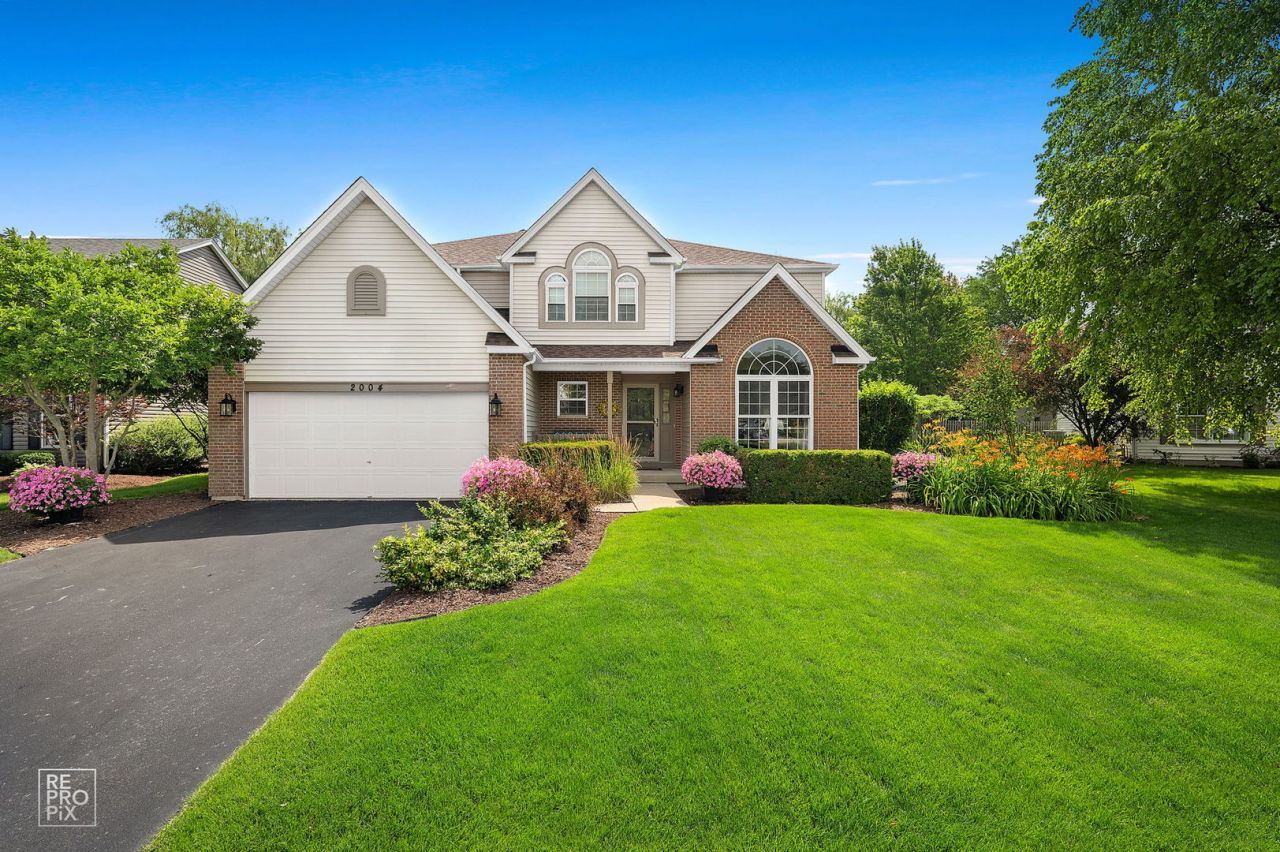
Turn the key and Fall In Love! Nearly Everything has been Upgraded by a meticulous Seller with homeowner pride abound. Fresh paint Throughout, New roof in 2020, New water heater 2025, New HVAC in 2014 w/recent Furnace upgrade in 2025 (new heat exchange). Now on to the fun stuff -- An Entertainers dream space with a Grand 2 story family room w/gas fireplace that attaches to recently Updated kitchen w/Granite counters, brand New SS Fridge, new light fixtures and or ceiling fans Throughout, Including dining room, & bathrooms. This home offers the perfect open floor plan; but with defined rooms and spaces, such as separate formal dining room, and 1st floor office/exercise room that could easily be used as a potential 5th Bedroom. Gorgeous re-finished hardwood floors Throughout the main level - seamless transitions from room to room. An updated laundry room off the garage has 5 year new washer & dryer and clean LVP. Both Primary and secondary bathrooms remodeled 2020 and newer rugs on the second level. Upgraded white trim and doors Throughout 2021. Finished basement w/home office space, Large recreation area, and multiple storage areas including crawl for added storage. Did we mention the professionally landscaped gorgeous front and fully fenced backyard w/patio.. Truly an entertainers dream and turn key ready for all the gatherings you desire this year. Looks even better in person & Priced 2 Sell!
Property Features
Property Type: Residential - Single Family
Basement: Yes
Basement: Finished, Crawl Space, Other, Rec/Family Area, Full
Cooling: Central Air
Fireplaces: 1
Garage: 2
Heating: Natural Gas, Forced Air
Home Style: American 4-Sq.
Lot Size: 70 x 110
Roof Type: Asphalt
Taxes: $8,794
Year Built: 1997
Amenities
Built-in Features
Granite Counters
Separate Dining Room
Pantry
Workshop
Feature Descriptions
Additional rooms: Office, Recreation Room, Utility Room-Lower Level, Storage, Exercise Room, Eating Area
Appliances: Range, Microwave, Dishwasher, High End Refrigerator, Freezer, Washer, Dryer, Stainless Steel Appliance(s)
Association Includes: Insurance, Clubhouse, Exercise Facilities, Pool
Bath Features: Separate Shower, Double Sink, Soaking Tub
Dining Room: Separate, Combined w/ LivRm
Exterior: Vinyl Siding, Brick
Fireplace: Gas Starter
Fireplace Location(s): Family Room
HOA Fee: 96/ Monthly
Laundry: Main Level
Lot: Landscaped
Lot Dimensions: 70 x 110
Parcel#: 0603331060500000
Parking: Asphalt, Garage Door Opener, Yes, Attached, Garage
Sewer: Public Sewer
Total Rooms: 12
Township: Plainfield
Water: Public
Room Sizes
Office: 12X17
Recreation Room: 29X34
Storage: 12X6
Exercise Room: 14X9
Eating Area: 13X12
Bedroom 2: 12X13
Bedroom 3: 13X13
Bedroom 4: 11X13
Dining Room: 11X12
Family Room: 19X16
Kitchen: 13X11
Laundry: 6X11
Living Room: 12X15
Primary Bedroom: 13X18
Local Schools
High School: Plainfield South High School
Middle School: Drauden Point Middle School
Elementary School: Wesmere Elementary School
School District: District 202
Listed By / Shown By
Listed By
Agency Name: Priced 2 Sell Realty, Inc
Agency Phone: 630-618-1041
Shown By
Agency Title: Charles Rutenberg Realty
Agency Phone: 630-929-1100

Estimate Your Payment
Estimated Payment
$ 3,406.40 per month $2,527.77 Principal & Interest $732.83 Property Tax $145.80 Homeowner's Insurance
2004 Oakdale Estates Drive | MLS# 12698333
This single family home located at 2004 Oakdale Estates Drive, Plainfield, IL 60586 is currently listed for sale with an asking price of $499,900. This property was built in 1997 and has 4 bedrooms and 2 full and 1 partial baths with 2775 sq. ft. Oakdale Estates Drive is located within the District 202 school district. Search Plainfield real estate on www.mycrr.com today.