
BEDS5
BATHS4 full
SQUARE FEET2,200
MLS#12747933
STATUSNew
PROPERTY TYPEResidential - Single Family
SCHOOLDistrict 210
Property Description
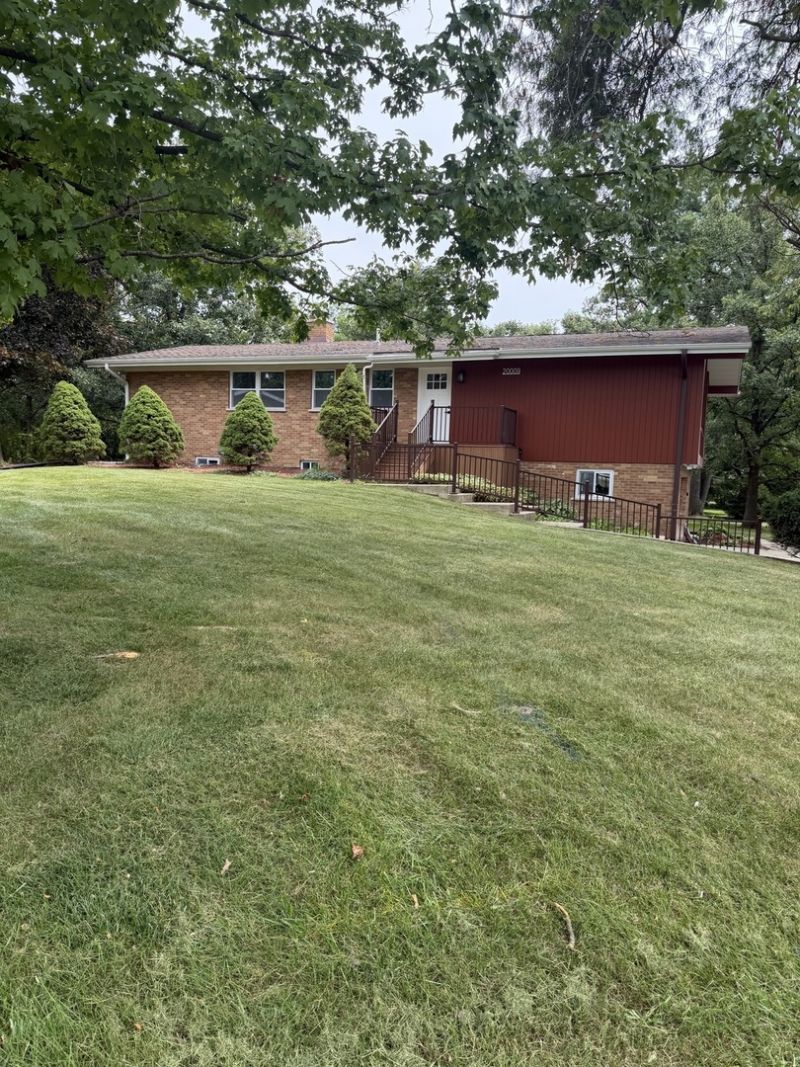
Gorgeous 5 Bedroom, 4 Full Bath home on a Beautiful Wooded Lot! This exceptional Mokena residence has been thoughtfully and extensively renovated from top to bottom, offering the perfect blend of modern updates, spacious living and distinctive character. This spacious layout provides incredible flexibility for a large family, guests, home office space or extended living arrangements. As soon as you walk in you will be blown away with the wide open living room, kitchen and dining area with incredible floor to ceiling windows and cathedral ceilings overlooking the beautiful wooded lot. Enjoy your beautifully appointed Kitchen with new cabinets, farmhouse sink, quartz counters and brand new stainless steel appliances. 4 full updated baths! Relax or entertain in your full finished walk out basement with family room and cozy fireplace. Enjoy the picturesque backyard from either your maintenance free deck or your brick paver patio! Fantastic location tucked away on a quiet Secluded Wooded Lot in Mokena! Make your appointment today!
Property Features
Property Type: Residential - Single Family
Basement: Yes
Basement: Finished, Walk-Out Access
Cooling: Central Air
Fireplaces: 1
Garage: 2
Heating: Natural Gas
Home Style: Ranch
Lot Size: 0.36 Acres
Taxes: $5,839
Year Built: 1958
Feature Descriptions
Additional rooms: Bedroom 5
Association Includes: None
Exterior: Brick, Frame
Fireplace Location(s): Family Room
Lot Dimensions: 98X149
Parcel#: 1909182070050000
Parking: Yes, Garage Owned, Attached, Garage
Sewer: Public Sewer
Total Rooms: 9
Township: Frankfort
Water: Lake Michigan
Room Sizes
Bedroom 5: 12X11
Bedroom 2: 13X10
Bedroom 3: 12X8
Bedroom 4: 10X9
Dining Room: 13X10
Family Room: 26X11
Kitchen: 16X12
Laundry: 14X8
Living Room: 13X18
Primary Bedroom: 13X12
Local Schools
High School: Lincoln-Way East High School
Middle School: Mokena Junior High School
Elementary School: Mokena Elementary School
School District: District 210
Listed By / Shown By
Listed By
Agency Name: First Team Realty
Agency Phone: 708-422-6004
Shown By
Agency Title: Charles Rutenberg Realty
Agency Phone: 630-929-1100

Estimate Your Payment
Estimated Payment
$ 3,694.98 per month $3,033.42 Principal & Interest $486.58 Property Tax $174.97 Homeowner's Insurance
20009 E Brightway Drive | MLS# 12747933
This single family home located at 20009 E Brightway Drive, Mokena, IL 60448 is currently listed for sale with an asking price of $599,900. This property was built in 1958 and has 5 bedrooms and 4 full baths with 2200 sq. ft. E Brightway Drive is located within the District 210 school district. Search Mokena real estate on www.mycrr.com today.