
BEDS3
BATHS2 full
SQUARE FEET1,550
MLS#12737733
STATUSNew
PROPERTY TYPEResidential - Condominium
SCHOOLDistrict 299
Property Description
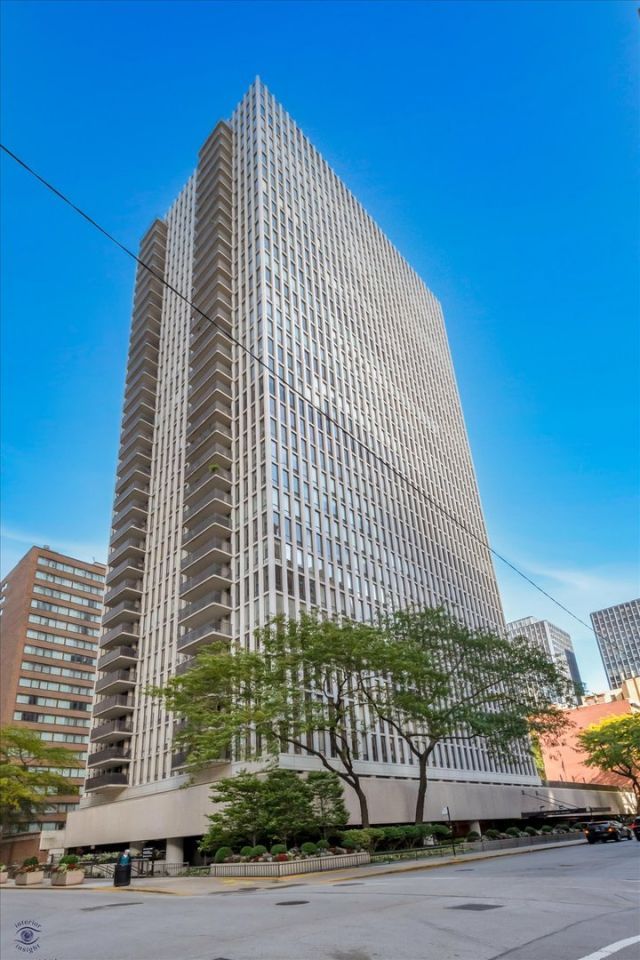
COMPLETE REMODEL BRIGHT AND MODERN 3 BED(den)/2 BATH CONDO: Brilliant entrance into this Streeterville unit with tree top views just one block from Michigan Avenue. Hear the birds sing from your large balcony while you enjoy the architecture of the John Hancock. As a resident of this friendly neighborhood building, enjoy the gym, pool, party room, patio, grills, fire pits, attached parking, pet ownership, dog run and grocery/liquor store and new's stand. Streeterville location offers lakefront access, bike path, Oak Street beach, shopping, national grocers, restaurants, hotel lobbies, theatre, museum, coffee shops, parks, public library and transportation at your front door. Beautiful open space has wood floors throughout that are saturated with light from the floor to ceiling windows. Modern kitchen outfitted modern cabinetry, beautiful stainless steel appliances, counter cook top with range hood set into a large island perfect for preparation, seating and entertaining.
Property Features
Property Type: Residential - Condominium
Basement: None
Cooling: Central Air
Garage: 1
Heating: Electric
Lot Size: common
Stories: 35.0
Taxes: $10,411
Year Built: 1973
Feature Descriptions
Additional rooms: No additional rooms
Appliances: Range, Microwave, Dishwasher, Refrigerator, High End Refrigerator, Washer, Dryer, Disposal, Stainless Steel Appliance(s), Wine Refrigerator, Cooktop, Oven, Range Hood, Electric Oven
Association Includes: Heat, Water, Doorman, TV/Cable, Exercise Facilities, Pool, Lawn Care, Scavenger, Snow Removal, Internet
Bath Features: Double Sink
Dining Room: Combined w/ LivRm
Exterior: Concrete
HOA Fee: 1659/ Monthly
Laundry: In Unit
Lot Dimensions: common
Parcel#: 17032140141003
Parking: Yes, Leased, Attached, Garage
Pet Allowed: Cats OK, Dogs OK
Sewer: Public Sewer
Total Rooms: 6
Township: Lake
Water: Lake Michigan
Room Sizes
Bedroom 2: 13X12
Bedroom 3: 14X13
Dining Room: 14X12
Kitchen: 20X13
Laundry: 3X3
Living Room: 13X12
Primary Bedroom: 16X13
Local Schools
High School: Ogden International
Elementary School: Ogden Ave Elementary School
School District: District 299
Listed By / Shown By
Listed By
Agency Name: Compass
Agency Phone: 312-319-1168
Shown By
Agency Title: Charles Rutenberg Realty
Agency Phone: 630-929-1100

Estimate Your Payment
Estimated Payment
$ 4,477.63 per month $3,413.17 Principal & Interest $867.58 Property Tax $196.88 Homeowner's Insurance
200 E Delaware Place , Unit 5A | MLS# 12737733
This condo located at 200 E Delaware Place , Unit 5A, Chicago, IL 60611 is currently listed for sale with an asking price of $675,000. This property was built in 1973 and has 3 bedrooms and 2 full baths with 1550 sq. ft. E Delaware Place , Unit 5A is located within the District 299 school district. Search Chicago real estate on www.mycrr.com today.