
BEDS3
BATHS2 full 1 partial
SQUARE FEET2,465
MLS#12744347
STATUSNew
PROPERTY TYPEResidential - Condominium
SUBDIVISIONGingerbrook
SCHOOLDistrict 99
Property Description
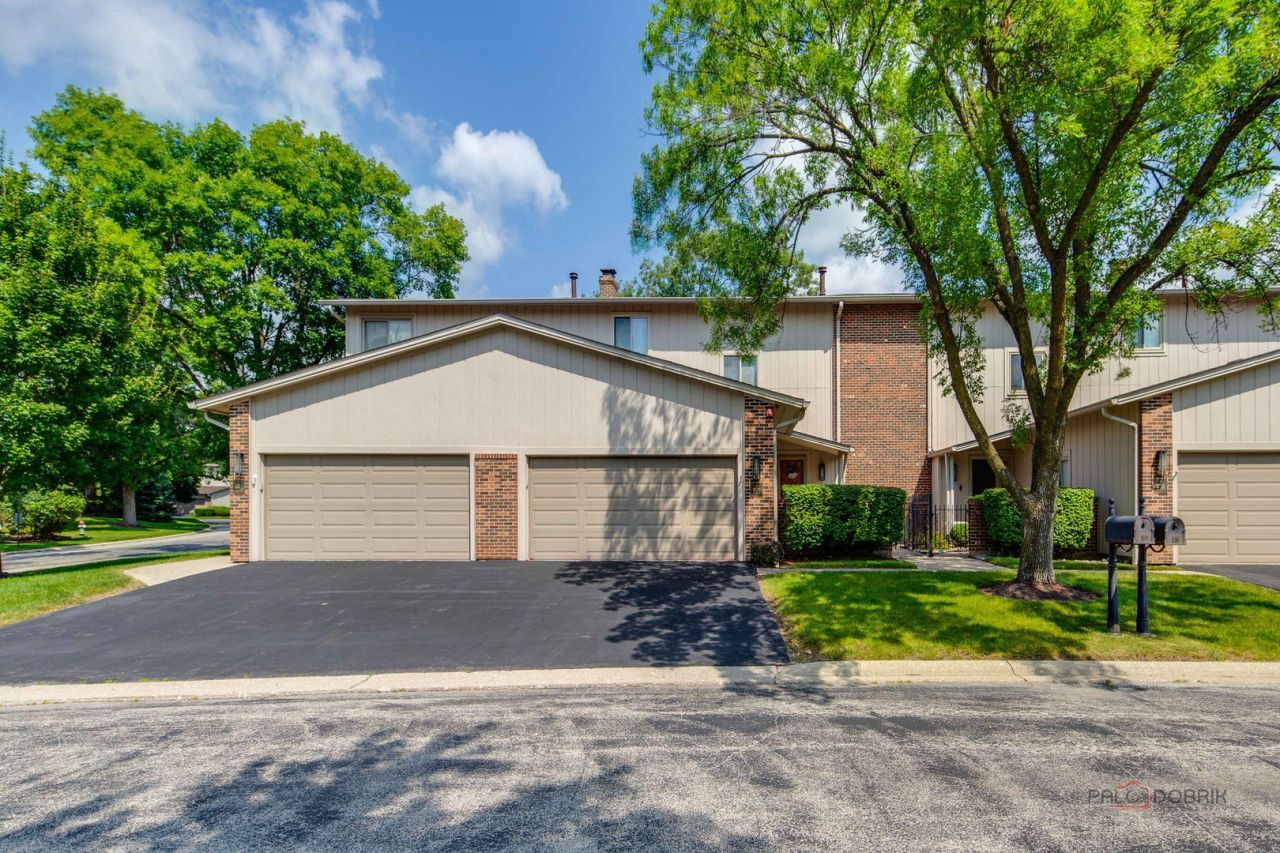
Prime Oak Brook Sought-For Ginger Brook Location! Walkout Back Views facing Large Scenic Pond, Private green space. Common area by Pool, Tennis and Club House-enjoy the peaceful expansive open grounds like your own back Yard-beautiful view! This Largest Unique 3-Level model gives you 3 Large bedrooms-Master has a walk out Balcony. 2.5 Baths a ground level walk-out Family Room with Fireplace and Wet Bar. Entry has a Open End Oak Stair Case. Unit has Beautiful Oak Floors. Large Living room-Dining room combo w/Fireplace and also walk out Balcony. Lower taxes in UN-Incorporated Oak Brook that is close to Oak Brook Center, Expressways, dining, entertainment, golf courses. Just what your waiting for!
Property Features
Property Type: Residential - Condominium
Basement: Finished, Rec/Family Area, Walk-Out Access
Basement: Yes
Cooling: Central Air
Fireplaces: 2
Garage: 2
Heating: Natural Gas, Forced Air
Lot Size: condo
Stories: 2.0
Taxes: $7,942
Year Built: 1978
Amenities
Wet Bar
Dining Combo
Pantry
Feature Descriptions
Additional rooms: No additional rooms
Additional Structures: Club House, Garage(s)
Appliances: Range, Dishwasher, Refrigerator, Washer, Dryer, Disposal, Trash Compactor, Stainless Steel Appliance(s)
Association Amenities: Pool, Clubhouse, Patio, School Bus
Association Includes: Insurance, Clubhouse, Pool, Exterior Maintenance, Lawn Care, Scavenger, Snow Removal
Bath Features: Accessible Shower
Dining Room: Combined w/ LivRm
Exterior: Brick, Cedar
Fireplace: Wood Burning, Gas Log, Gas Starter
Fireplace Location(s): Family Room, Living Room
HOA Fee: 582/ Monthly
Laundry: Main Level, In Unit, Laundry Chute
Lot: Common Grounds, Rear of Lot, Mature Trees, Backs to Open Grnd, Views
Lot Dimensions: condo
Other Equipment: Central Vacuum
Parcel#: 0629411022
Parking: Asphalt, Garage Door Opener, Yes, Garage Owned, Attached, Garage
Pet Allowed: Cats OK, Dogs OK
Sewer: Public Sewer
Total Rooms: 7
Township: York
Water: Lake Michigan
Room Sizes
Bedroom 2: 14X10
Bedroom 3: 12X12
Dining Room: 12X10
Family Room: 32X25
Kitchen: 21X10
Laundry: 10X09
Living Room: 25X14
Primary Bedroom: 16X15
Local Schools
High School: Downers Grove North High School
Middle School: Herrick Middle School
Elementary School: Belle Aire Elementary School
School District: District 99
Listed By / Shown By
Listed By
Agency Name: Remax Future
Agency Phone: 773-328-8055
Shown By
Agency Title: Charles Rutenberg Realty
Agency Phone: 630-929-1100

Estimate Your Payment
Estimated Payment
$ 3,868.09 per month $3,031.40 Principal & Interest $661.83 Property Tax $174.85 Homeowner's Insurance
19w182 Ginny Lane , Unit 182 | MLS# 12744347
This condo located at 19w182 Ginny Lane , Unit 182, Oak Brook, IL 60523 is currently listed for sale with an asking price of $599,500. This property was built in 1978 and has 3 bedrooms and 2 full and 1 partial baths with 2465 sq. ft. 19w182 Ginny Lane , Unit 182 is located in the Gingerbrook subdivision within the District 99 school district. Search Gingerbrook real estate on www.mycrr.com today.