
BEDS3
BATHS2 full 2 partial
SQUARE FEET2,861
MLS#12736012
STATUSActive
PROPERTY TYPEResidential - Townhouse
SUBDIVISIONAshcroft Place
SCHOOLDistrict 308
Property Description
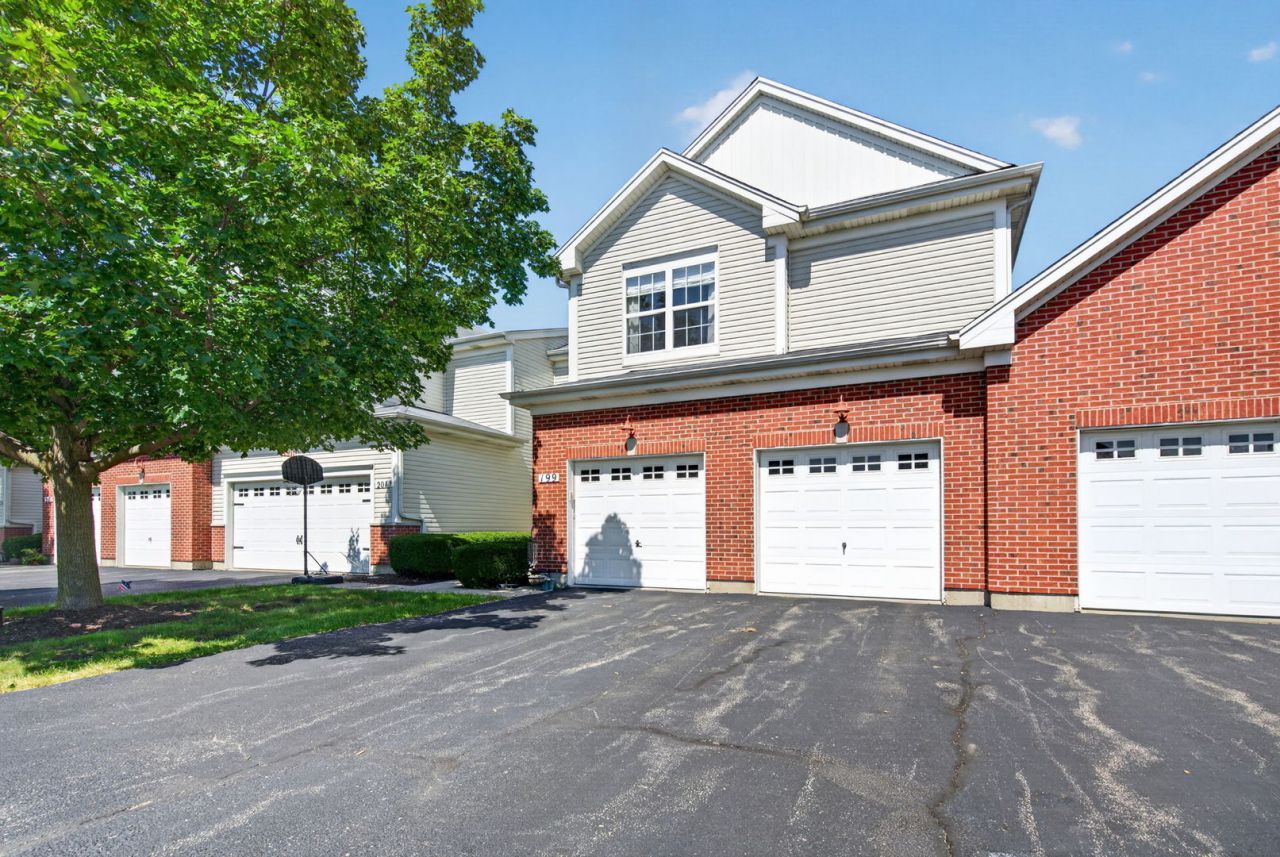
NOT YOUR TYPICAL TOWNHOUSE. This former builder's Premier model offers approximately 2,861 square feet of finished living space, three spacious bedrooms, two full and two half baths, a finished lower level and beautiful lake views. The main level showcases the upgrades expected in a former model home, including hardwood flooring, elegant wainscoting, a gas fireplace and abundant natural light. The kitchen features rich Merillat cabinetry, granite countertops, stainless-steel appliances and generous workspace, opening naturally to the dining and living areas. The impressive primary suite includes two custom-organized walk-in closets and a spa-inspired bathroom with a Jacuzzi tub and separate full-body shower. Two additional bedrooms and another full bathroom provide comfortable space for family, guests or a home office. The finished lower level significantly expands the home's possibilities with a large recreation room, game or media area, entertaining space and an additional half bath. Enjoy peaceful lake views, a private patio and a prime location directly across from Prairie Point Community Park. Monthly HOA dues are only $195 and include access to a brand-new clubhouse, swimming pool and fitness center. Professionally cleaned carpeting and windows make this spacious, upgraded home completely move-in ready. More space, more amenities and a better lifestyle-schedule your private showing today.
Listing Video
Property Features
Property Type: Residential - Townhouse
Basement: Yes
Basement: Partially Finished, Crawl Space, Egress Window,8 ft + pour, Partial
Cooling: Central Air
Fireplaces: 1
Garage: 2
Heating: Natural Gas, Forced Air
Lot Size: 0.06 Acres
Roof Type: Asphalt
Stories: 2.0
Taxes: $8,457
Year Built: 2006
Amenities
Cathedral Ceiling(s)
Feature Descriptions
Additional rooms: Foyer, Storage, Exercise Room, Family Room, Utility Room-Lower Level
Appliances: Double Oven, Microwave, Dishwasher, High End Refrigerator, Washer, Dryer, Disposal, Stainless Steel Appliance(s), Humidifier
Association Amenities: Park
Association Includes: Insurance, Clubhouse, Exercise Facilities, Pool, Exterior Maintenance, Lawn Care, Snow Removal
Bath Features: Whirlpool, Separate Shower, Double Sink, Full Body Spray Shower, Double Shower
Dining Room: Combined w/ LivRm, L-shaped
Exterior: Vinyl Siding, Brick
Fireplace: Gas Log
Fireplace Location(s): Living Room
HOA Fee: 195/ Monthly
Laundry: Upper Level, Washer Hookup, Gas Dryer Hookup, Electric Dryer Hookup, In Unit
Lot: Common Grounds, Landscaped
Lot Dimensions: 28X100
Other Equipment: Intercom, CO Detectors, Ceiling Fan(s), Sump Pump
Parcel#: 0321301003
Parking: Asphalt, Garage Door Opener, Yes, Garage Owned, Attached, Garage
Pet Allowed: Cats OK, Dogs OK
Sewer: Public Sewer
Total Rooms: 8
Township: Oswego
Water: Public
Room Sizes
Foyer: 16X7
Storage: 15X15
Exercise Room: 9X9
Family Room - Down: 17X12
Bedroom 2: 13X12
Bedroom 3: 12X11
Dining Room: 14X9
Kitchen: 23X12
Laundry: 9X6
Living Room: 23X13
Primary Bedroom: 16X12
Local Schools
High School: Oswego High School
Middle School: Traughber Junior High School
Elementary School: Southbury Elementary School
School District: District 308
Listed By / Shown By

Listed By
Agency Name: Charles Rutenberg Realty of IL
Agent Name: Keith Kreis
Agency Phone: (630) 673-0306
Estimate Your Payment
Estimated Payment
$ 2,790.02 per month $1,971.55 Principal & Interest $704.75 Property Tax $113.72 Homeowner's Insurance
199 Dorset Avenue | MLS# 12736012
This townhouse located at 199 Dorset Avenue, Oswego, IL 60543 is currently listed for sale by Charles Rutenberg Realty of IL, with an asking price of $389,900. This property was built in 2006 and has 3 bedrooms and 2 full and 2 partial baths with 2861 sq. ft. Dorset Avenue is located in the Ashcroft Place subdivision within the District 308 school district. Search Ashcroft Place real estate on www.mycrr.com today.