
BEDS3
BATHS2 full 1 partial
SQUARE FEET1,400
MLS#12729572
STATUSContingent
PROPERTY TYPEResidential - Townhouse
SUBDIVISIONBriar Pointe
SCHOOLDistrict 211
Property Description
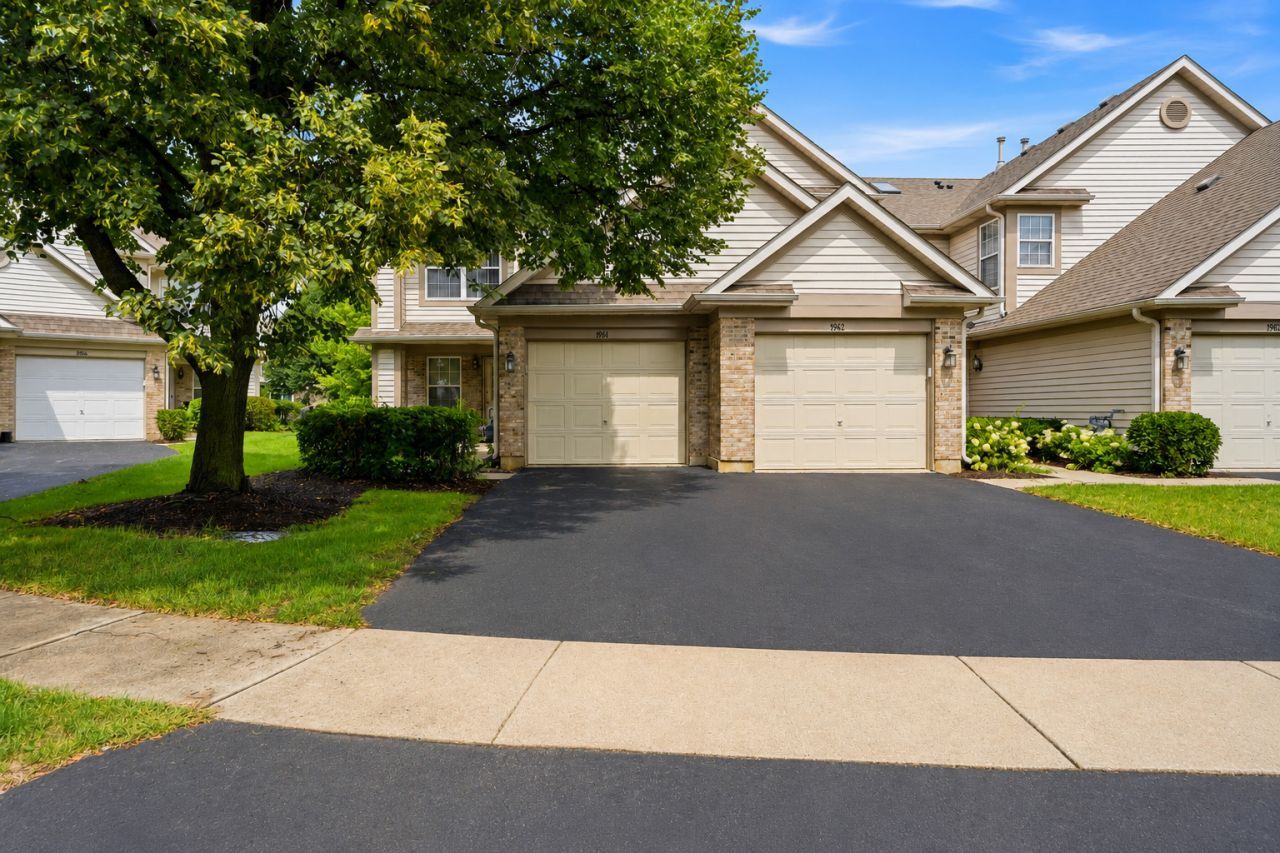
Welcome to one of the largest corner-unit townhomes in the subdivision, tucked away on a quiet cul-de-sac next to a beautiful nature area! This bright and spacious 3-bedroom, 2.1-bath townhome offers extra windows, a dramatic 2-story high ceiling living room, and an open-concept layout perfect for everyday living and entertaining. The kitchen features granite countertops and stainless steel appliances and opens directly to the dining area. Wood laminate flooring runs throughout first floor and a second floor. Upstairs you'll find spacious primary suite with a private updated bath and a huge walk in closet. Additional features include a convenient first-floor laundry, updated powder room, attached garage, 2023 water heater, and newer HVAC. Located in highly rated District 54/211 schools with easy access to highways, shopping, dining, and airport. Enjoy maintenance-free living in a fantastic Schaumburg location!
Property Features
Property Type: Residential - Townhouse
Basement: None
Cooling: Central Air
Garage: 1
Heating: Natural Gas, Forced Air
Stories: 2.0
Taxes: $7,052
Year Built: 1996
Amenities
Cathedral Ceiling(s)
Feature Descriptions
Additional rooms: No additional rooms
Appliances: Range, Dishwasher, Refrigerator, Washer, Dryer, Disposal
Association Amenities: Park
Association Includes: Insurance, Exterior Maintenance, Lawn Care, Scavenger, Snow Removal
Dining Room: Combined w/ LivRm
Exterior: Brick
HOA Fee: 240/ Monthly
Laundry: Main Level, In Unit
Lot: Common Grounds, Cul-De-Sac, Landscaped
Other Equipment: Ceiling Fan(s)
Parcel#: 07323010331405
Parking: Asphalt, Garage Door Opener, Yes, Garage Owned, Attached, Garage
Pet Allowed: Cats OK, Dogs OK, Number Limit
Sewer: Public Sewer
Total Rooms: 6
Township: Schaumburg
Water: Lake Michigan
Room Sizes
Bedroom 2: 12X12
Bedroom 3: 15X10
Dining Room: 11X10
Kitchen: 11X10
Laundry: 6X6
Living Room: 18X16
Primary Bedroom: 15X14
Local Schools
High School: Schaumburg High School
Middle School: Robert Frost Junior High School
Elementary School: Hanover Highlands Elementary Sch
School District: District 211
Listed By / Shown By
Listed By
Agency Name: KOMAR
Agency Phone: 847-737-5037
Shown By
Agency Title: Charles Rutenberg Realty
Agency Phone: 630-929-1100

Estimate Your Payment
Estimated Payment
$ 2,614.64 per month $1,916.43 Principal & Interest $587.67 Property Tax $110.54 Homeowner's Insurance
1984 Persimmon Court | MLS# 12729572
This townhouse located at 1984 Persimmon Court, Schaumburg, IL 60193 is currently listed for sale with an asking price of $379,000. This property was built in 1996 and has 3 bedrooms and 2 full and 1 partial baths with 1400 sq. ft. Persimmon Court is located in the Briar Pointe subdivision within the District 211 school district. Search Briar Pointe real estate on www.mycrr.com today.