
BEDS3
BATHS2 full 1 partial
SQUARE FEET1,915
MLS#12721604
STATUSPrice Change
PROPERTY TYPEResidential - Single Family
SUBDIVISIONOakhurst Meadows
SCHOOLDistrict 131
Property Description
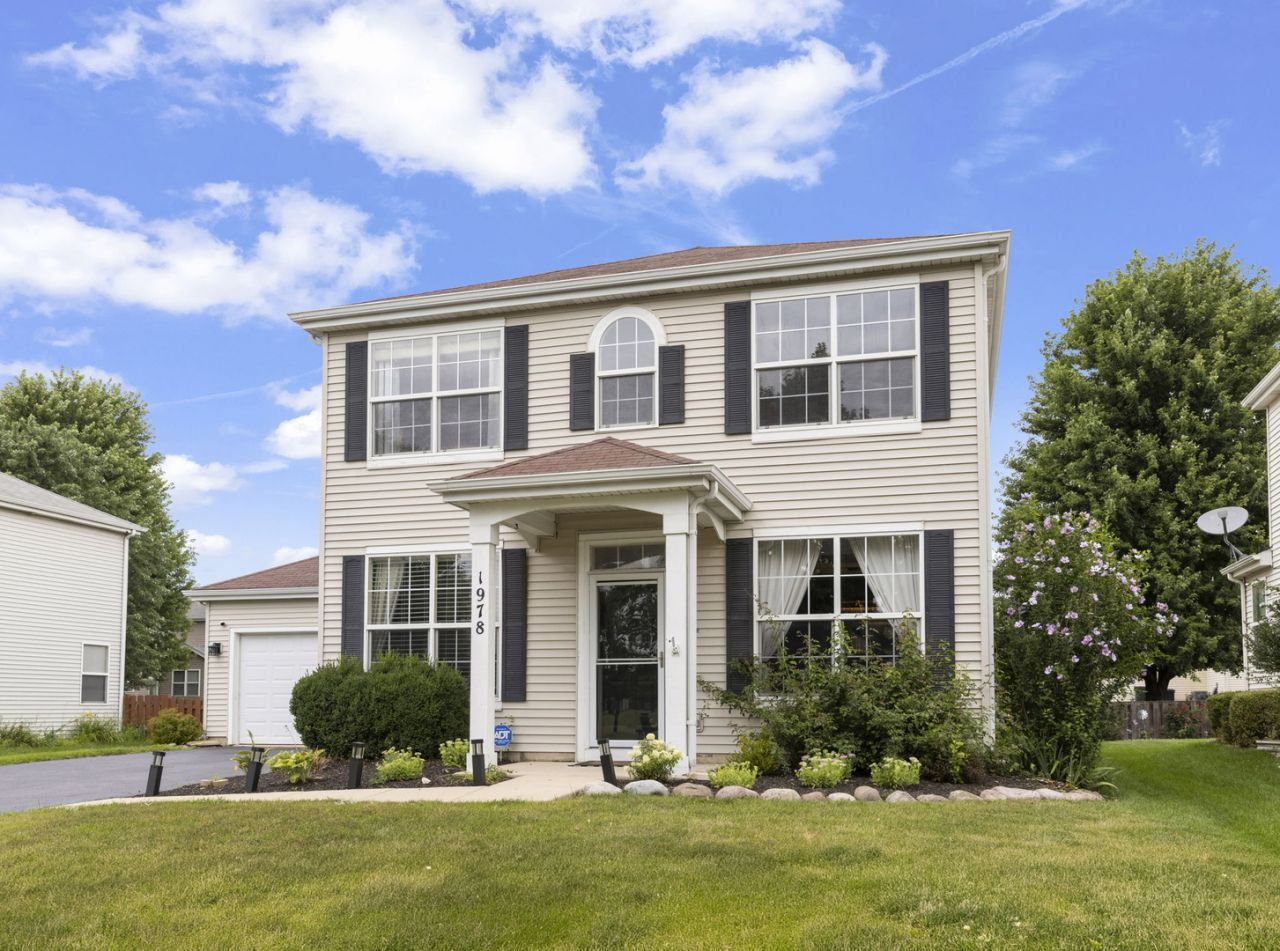
Beautifully updated 3-bedroom, 2.5-bath home in desirable Oakhurst Meadows! Soaring two-story Living Room creates a bright and airy feel from the moment you walk in. Charming barn door adds just the right touch of personality, opening to a private first-floor office - perfect for working from home, homework, or simply having a quiet space to get things done. Gorgeous updated kitchen features stainless steel appliances and opens to a welcoming, cozy family room. Upstairs, the spacious primary suite boasts an ensuite bath, featuring a brand-new shower, separate bathtub, and linen closet. Two additional bedrooms and full bath offer plenty of space for family or guests. Step outside to the professionally landscaped, fully fenced backyard and gorgeous patio. Nature's Meadows Park is right across the street, offering even more outdoor space to enjoy just steps from your front door. Recent improvements include brand-new HVAC, new fridge, new washer/dryer, and freshly seal coated driveway. Nothing to do but move in and enjoy!
Property Features
Property Type: Residential - Single Family
Basement: None
Cooling: Central Air
Garage: 2
Heating: Natural Gas, Forced Air
Lot Size: 0.17 Acres
Roof Type: Asphalt
Taxes: $7,096
Year Built: 2003
Amenities
Cathedral Ceiling(s)
Feature Descriptions
Additional rooms: Office, Breakfast Room
Appliances: Range, Microwave, Dishwasher, Disposal
Association Includes: None
Bath Features: Separate Shower
Dining Room: Separate
Exterior: Vinyl Siding
HOA Fee: 217/ Annually
Laundry: Upper Level, Gas Dryer Hookup
Lot Dimensions: 61X116X65X116
Parcel#: 1525429017
Parking: Asphalt, Garage Door Opener, Yes, Garage Owned, Attached, Garage
Sewer: Public Sewer, Storm Sewer
Total Rooms: 9
Township: Aurora
Water: Lake Michigan
Room Sizes
Office: 11X10
Breakfast Room: 11X7
Bedroom 2: 11X15
Bedroom 3: 11X10
Dining Room: 15X7
Family Room: 14X18
Kitchen: 11X10
Laundry: 7X5
Living Room: 14X16
Primary Bedroom: 14X15
Local Schools
High School: East High School
Middle School: Henry W Cowherd Middle School
Elementary School: Olney C Allen Elementary School
School District: District 131
Listed By / Shown By
Listed By
Agency Name: john greene, Realtor
Agency Phone: 630-820-6500
Shown By
Agency Title: Charles Rutenberg Realty
Agency Phone: 630-929-1100

Estimate Your Payment
Estimated Payment
$ 2,810.84 per month $2,098.47 Principal & Interest $591.33 Property Tax $121.04 Homeowner's Insurance
1978 Westridge Place | MLS# 12721604
This single family home located at 1978 Westridge Place, Aurora, IL 60504 is currently listed for sale with an asking price of $415,000. This property was built in 2003 and has 3 bedrooms and 2 full and 1 partial baths with 1915 sq. ft. Westridge Place is located in the Oakhurst Meadows subdivision within the District 131 school district. Search Oakhurst Meadows real estate on www.mycrr.com today.