
BEDS3
BATHS1 full 1 partial
SQUARE FEET1,376
MLS#12743428
STATUSNew
PROPERTY TYPEResidential - Townhouse
SUBDIVISIONCountryside Hills
SCHOOLDistrict 116
Property Description
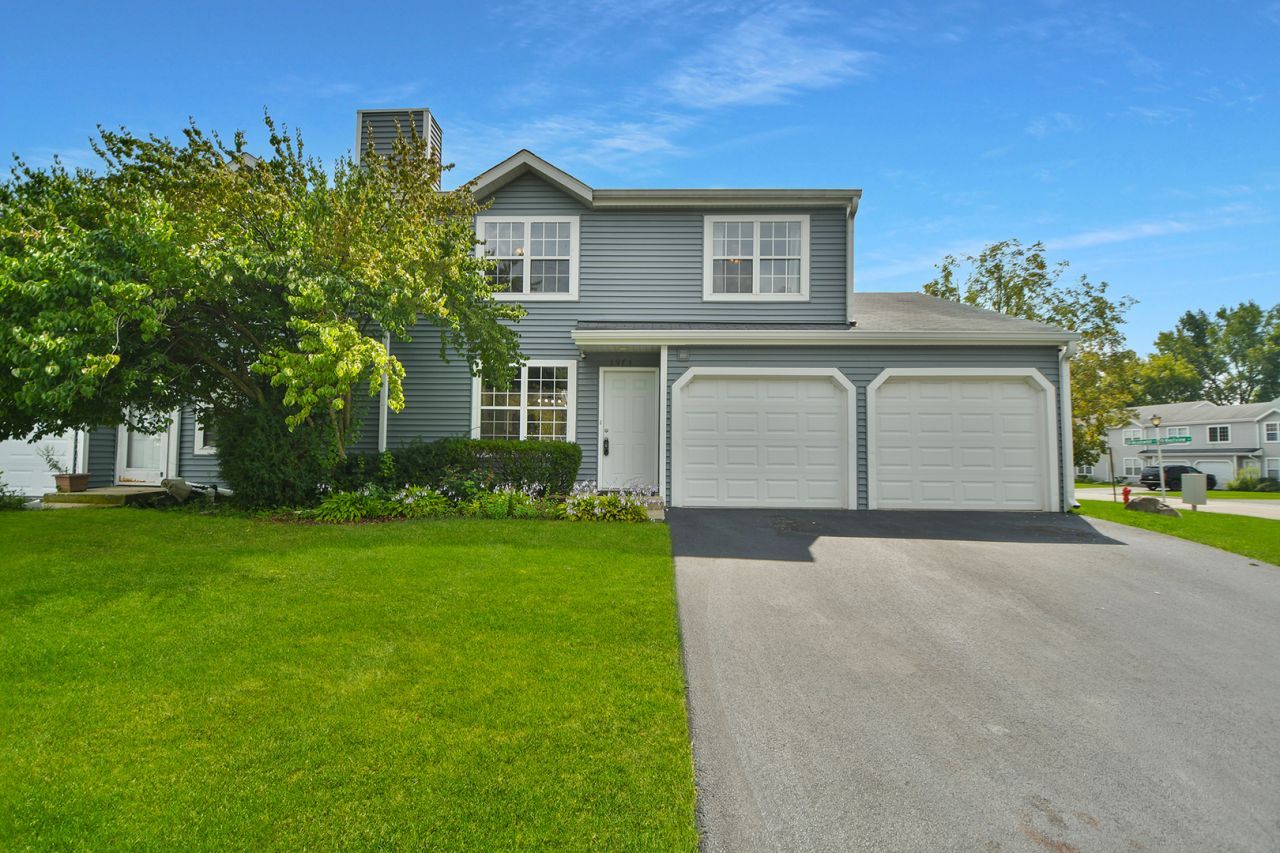
This recently upgraded 3-bedroom, 1.5 bath end unit town home offers a fresh, move in ready interior in a desirable location. The well-maintained home features a comfortable, functional layout with thoughtful improvements throughout. The beautifully updated kitchen stands out with crisp white cabinetry, coordinating countertops, ample workspace, and a convenient seating area with bar stools that stay with the home. As a premier end unit, the property offers an appealing setting with the added benefits that come with its location within the community. All three bedrooms provide flexible space for everyday living, guests, or a home office. Clean, updated, and in excellent condition, this home is a great opportunity for buyers looking for a well-cared for property with modern improvements and an easy to enjoy floor plan.
Property Features
Property Type: Residential - Townhouse
Basement: None
Cooling: Central Air
Garage: 2
Heating: Natural Gas, Forced Air
Lot Size: 3,620
Roof Type: Asphalt
Stories: 2.0
Taxes: $5,149
Year Built: 1987
Amenities
Walk-In Closet(s)
Open Floorplan
Feature Descriptions
Additional rooms: Walk In Closet
Appliances: Range, Microwave, Dishwasher, Refrigerator, Stainless Steel Appliance(s), Humidifier
Association Amenities: Park
Association Includes: Exterior Maintenance, Lawn Care, Snow Removal
Dining Room: Separate
Exterior: Vinyl Siding
HOA Fee: 200/ Monthly
Laundry: Main Level, Gas Dryer Hookup, Electric Dryer Hookup, In Garage
Lot: Common Grounds, Landscaped
Lot Dimensions: 3620
Other Equipment: Ceiling Fan(s)
Parcel#: 06171260620000
Parking: Asphalt, Garage Door Opener, Yes, Garage Owned, Attached, Garage
Pet Allowed: Cats OK, Dogs OK
Sewer: Public Sewer
Total Rooms: 6
Township: Avon
Water: Lake Michigan
Room Sizes
Walk In Closet: 6X4
Bedroom 2: 12X12
Bedroom 3: 14X10
Dining Room: 20X10
Kitchen: 12X11
Laundry: 11X10
Living Room: 19X12
Primary Bedroom: 15X14
Local Schools
School District: District 116
Listed By / Shown By
Listed By
Agency Name: Helen Oliveri Real Estate
Agency Phone: 847-967-0022
Shown By
Agency Title: Charles Rutenberg Realty
Agency Phone: 630-929-1100

Estimate Your Payment
Estimated Payment
$ 1,712.65 per month $1,213.57 Principal & Interest $429.08 Property Tax $70.00 Homeowner's Insurance
1973 Westview Lane | MLS# 12743428
This townhouse located at 1973 Westview Lane , Round Lake Beach, IL 60073 is currently listed for sale with an asking price of $240,000. This property was built in 1987 and has 3 bedrooms and 1 full and 1 partial baths with 1376 sq. ft. Westview Lane is located in the Countryside Hills subdivision within the District 116 school district. Search Countryside Hills real estate on www.mycrr.com today.