
BEDS2
BATHS2 full
SQUARE FEET1,173
MLS#12685298
STATUSContingent
PROPERTY TYPEResidential - Condominium
SUBDIVISIONWalnut Trails
SCHOOLDistrict 111
Property Description
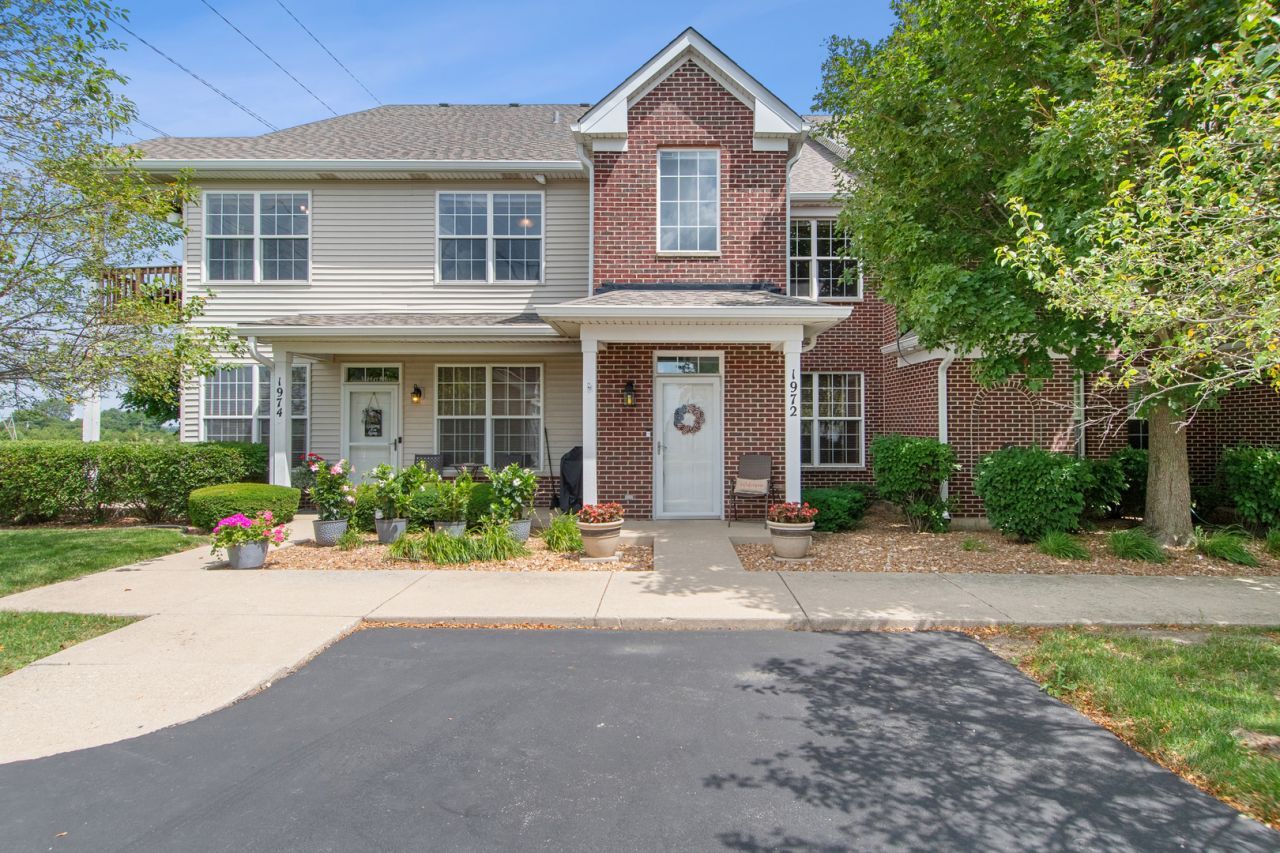
This pristine, move-in-ready end-unit condo in the desirable Walnut Trails Complex offers open, airy living with 2 bedrooms, 2 full baths, and a 1-car detached garage. A private entrance leads to a 48 sq. ft. foyer with slate tile, a guest closet, and stairs to the second floor living area. Enjoy the privacy and ease of single-level living in the spacious living and dining area, featuring vaulted ceilings, plush carpeting, in-unit laundry, large windows, abundant natural light, and beautiful open-field views from the balcony with a generous storage closet. The kitchen includes attractive cabinetry, custom granite countertops and backsplash, a breakfast bar with stools, luxury vinyl plank flooring, and stainless-steel appliances. The primary bedroom features a walk-in closet with organizers and a refreshed bath with an upgraded vanity, countertop, and slate flooring. The second bedroom also offers a large walk-in closet and sits near the second full bath, which includes an upgraded vanity, countertop and porcelain tile floor. Recent improvements include a refrigerator (2024), deck (2022), hot water heater (2021), roof (2020), air conditioner (2012), granite countertops, newer tile flooring, and room-darkening shades and blinds. The 1-car garage is just steps from the front door and includes a fold-up workbench and extra storage. This condo is in the Minooka school district - 201 and 111 - and walking distance to the Walnut Trails elementary school and the new Shorewood YMCA.
Property Features
Property Type: Residential - Condominium
Basement: None
Cooling: Central Air
Garage: 1
Heating: Natural Gas
Lot Size: common
Roof Type: Asphalt
Stories: 2.0
Taxes: $5,343
Year Built: 2005
Amenities
Vaulted Ceiling(s)
Storage
Built-in Features
Walk-In Closet(s)
Feature Descriptions
Additional rooms: Walk In Closet
Appliances: Range, Microwave, Dishwasher, Refrigerator, Washer, Dryer, Disposal, Stainless Steel Appliance(s)
Association Includes: Insurance, Exterior Maintenance, Lawn Care, Scavenger, Snow Removal
Dining Room: L-shaped
Exterior: Vinyl Siding, Brick
HOA Fee: 205/ Monthly
Laundry: Washer Hookup, In Unit
Lot: Common Grounds, Corner Lot, Cul-De-Sac, Backs to Open Grnd
Lot Dimensions: common
Parcel#: 0506171071011005
Parking: Garage Door Opener, Yes, Garage Owned, Detached, Unassigned, Other, Garage
Pet Allowed: Cats OK, Dogs OK
Sewer: Public Sewer
Total Rooms: 5
Township: Troy
Water: Public
Room Sizes
Walk In Closet: 9X7
Bedroom 2: 12X11
Dining Room: 10X8
Kitchen: 10X8
Laundry: 9X6
Living Room: 16X14
Primary Bedroom: 13X12
Local Schools
High School: Minooka Community High School
Elementary School: Walnut Trails
School District: District 111
Listed By / Shown By

Listed By
Agency Name: Charles Rutenberg Realty of IL
Agent Name: Marie Duhig
Agency Phone: (708) 227-3455
Estimate Your Payment
Estimated Payment
$ 1,835.25 per month $1,314.20 Principal & Interest $445.25 Property Tax $75.80 Homeowner's Insurance
1972 Parkside Drive, Unit 1972 | MLS# 12685298
This condo located at 1972 Parkside Drive, Unit 1972, Shorewood, IL 60404 is currently listed for sale by Charles Rutenberg Realty of IL, with an asking price of $259,900. This property was built in 2005 and has 2 bedrooms and 2 full baths with 1173 sq. ft. Parkside Drive, Unit 1972 is located in the Walnut Trails subdivision within the District 111 school district. Search Walnut Trails real estate on www.mycrr.com today.