
BEDS4
BATHS2 full 1 partial
SQUARE FEET2,845
MLS#12732061
STATUSActive
PROPERTY TYPEResidential - Single Family
SUBDIVISIONPrairie Meadows
SCHOOLDistrict 115
Property Description
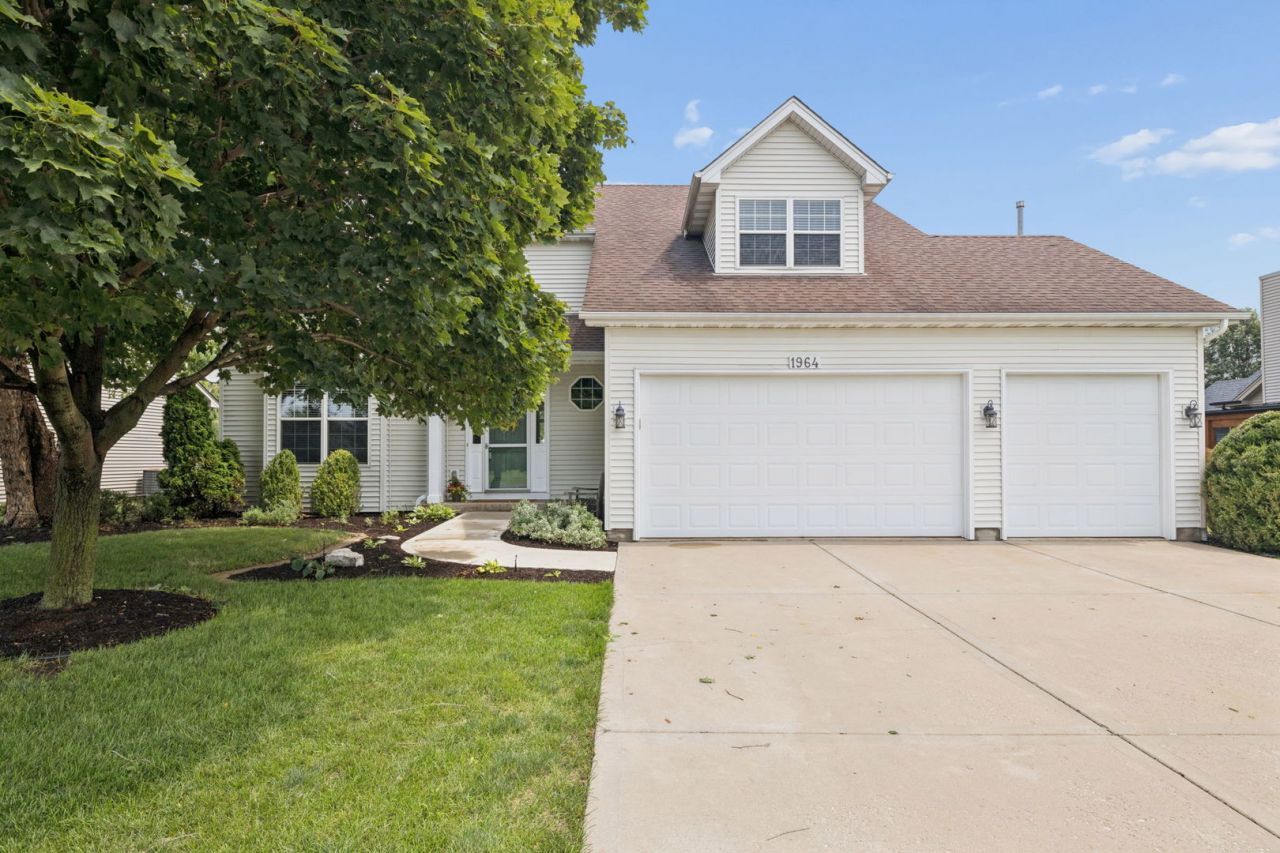
Rarely Available Semi-Custom Home on a quiet Cul-de-Sac with 3 car garage! This beautifully maintained home offers a rare customized floor plan with a fenced yard, thoughtful original upgrades and extensive recent improvements. Freshly painted throughout with new carpet and updated window treatments in 2026, the home is truly move-in ready. The spacious kitchen features an extended layout, center island, corner pantry, cabinet crown molding, backsplash and under-cabinet lighting. Additional highlights include a main-level mudroom with sink and exterior access, oversized heated garage with 8' doors, 2nd floor laundry, dual-zone heating, and a spacious primary suite with tray ceiling and generously sized bath. Enjoy outdoor living on the stamped concrete patio with professional grade firepit and built-in grill area. Recent improvements include a high-efficiency furnace and A/C (2025), new concrete front walkway, updated landscaping and more found on full feature sheet. Located within walking distance to elementary school, parks, trails, baseball/softball fields and splash pad, with shopping, restaurants, entertainment and the new Costco just minutes away. Easy access to Routes 47, 34, 71 and I-88. A truly special opportunity.
Property Features
Property Type: Residential - Single Family
Basement: Yes
Basement: Unfinished, Full
Cooling: Central Air
Garage: 3
Heating: Natural Gas
Lot Size: 80x153x70x151
Taxes: $10,913
Year Built: 2006
Amenities
Vaulted Ceiling(s)
Walk-In Closet(s)
Pantry
Feature Descriptions
Additional rooms: Eating Area
Additional Structures: Shed(s)
Appliances: Range, Microwave, Dishwasher, Refrigerator, Washer, Dryer, Disposal, Humidifier
Association Includes: Heat, Other
Bath Features: Separate Shower, Garden Tub, Soaking Tub
Dining Room: Separate
Exterior: Vinyl Siding
HOA Fee: 350/ Annually
Laundry: Upper Level
Lot: Cul-De-Sac, Landscaped
Lot Dimensions: 80x153x70x151
Other Equipment: Ceiling Fan(s), Sump Pump, Radon Mitigation System, Water Heater-Gas
Parcel#: 0221479031
Parking: Concrete, Garage Door Opener, Heated Garage, Garage, Yes, Attached
Sewer: Storm Sewer
Total Rooms: 8
Township: Bristol
Water: Public
Room Sizes
Eating Area: 12X14
Bedroom 2: 14X15
Bedroom 3: 12X12
Bedroom 4: 14X10
Dining Room: 14X17
Kitchen: 14X16
Laundry: 8X5
Living Room: 20X14
Primary Bedroom: 20X18
Local Schools
High School: Yorkville High School
Elementary School: Autumn Creek Elementary School
School District: District 115
Listed By / Shown By
Listed By
Agency Name: M Property Group LLC
Agency Phone: 630-518-4511
Shown By
Agency Title: Charles Rutenberg Realty
Agency Phone: 630-929-1100

Estimate Your Payment
Estimated Payment
$ 3,578.17 per month $2,523.22 Principal & Interest $909.42 Property Tax $145.54 Homeowner's Insurance
1964 Coneflower Court | MLS# 12732061
This single family home located at 1964 Coneflower Court, Yorkville, IL 60560 is currently listed for sale with an asking price of $499,000. This property was built in 2006 and has 4 bedrooms and 2 full and 1 partial baths with 2845 sq. ft. Coneflower Court is located in the Prairie Meadows subdivision within the District 115 school district. Search Prairie Meadows real estate on www.mycrr.com today.