
BEDS3
BATHS2 full
SQUARE FEET1,274
MLS#12745150
STATUSContingent
PROPERTY TYPEResidential - Single Family
SCHOOLDistrict 209U
Property Description
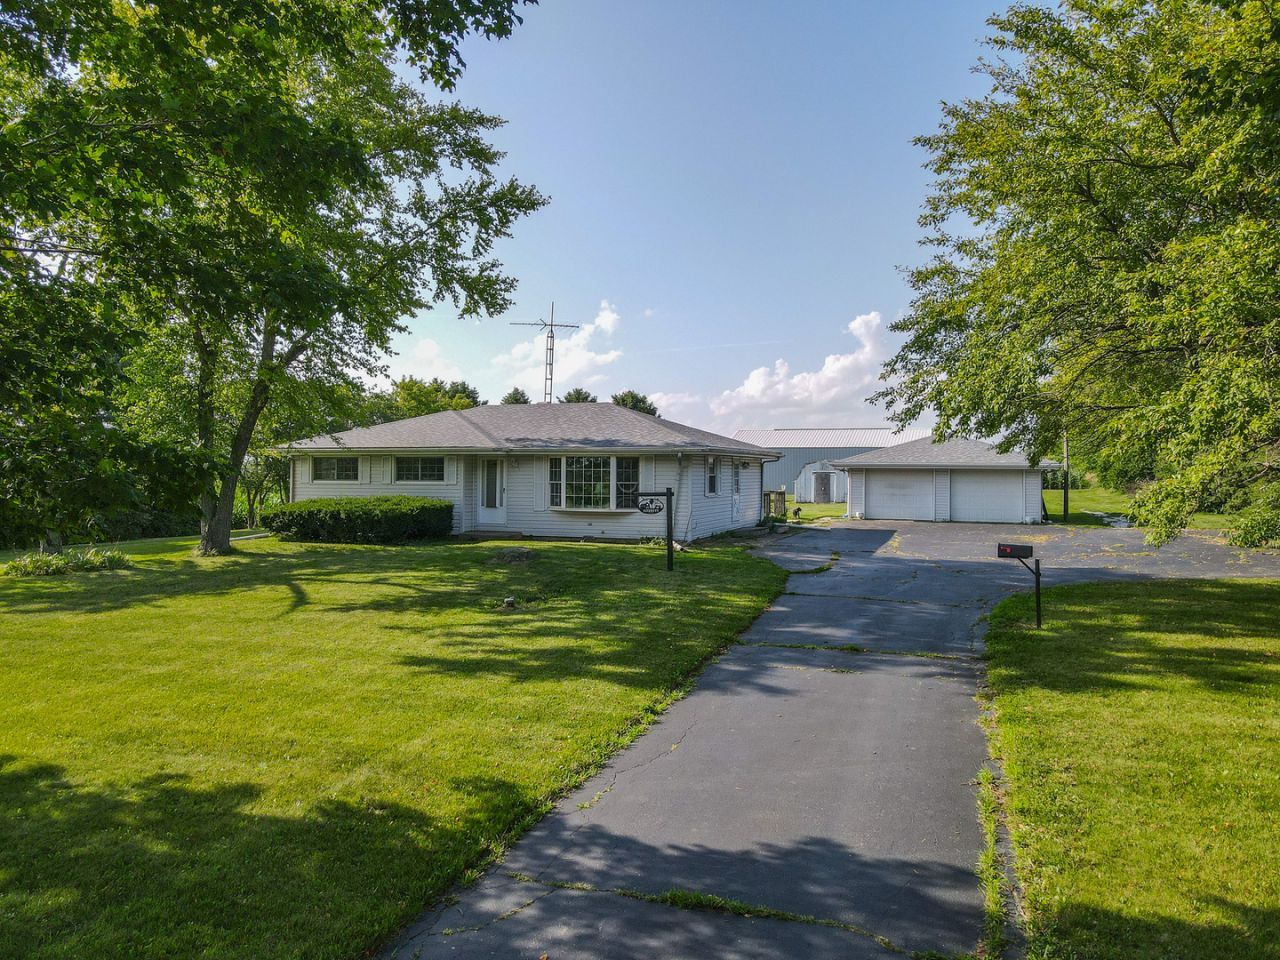
Welcome to your own private slice of the country! This 3-bedroom, 2-bath ranch-style home is situated on approximately 5 acres, offering plenty of space, privacy, and room to enjoy the outdoors. With roughly 3 acres currently planted in soybeans, the property offers a peaceful rural setting with no neighbors within yelling distance. The property also features a large detached 2 1/2-car garage, plus a spacious 50' x 30' pole barn with a concrete floor, providing abundant storage space for vehicles, equipment, hobbies, or all your country-living essentials. If you've been looking for acreage, privacy, and plenty of outbuilding space, this property is ready to offer it all! *Multiple Offers. All offers due by Monday, Aug 31 at 5pm.
Property Features
Property Type: Residential - Single Family
Basement: Yes
Basement: Finished, Full
Cooling: Central Air
Garage: 2.5
Heating: Electric, Baseboard
Home Style: Ranch
Lot Size: 5.00 Acres
Taxes: $5,824
Year Built: 1978
Feature Descriptions
Additional rooms: No additional rooms
Appliances: Range, Dishwasher, Refrigerator, Washer, Dryer
Association Includes: None
Exterior: Vinyl Siding
Laundry: In Bathroom
Lot Dimensions: 310 X 694
Other Equipment: Ceiling Fan(s)
Parcel#: 0918213000040000
Parking: Yes, Garage Owned, Detached, Garage
Sewer: Septic Tank
Total Rooms: 5
Township: Florence
Water: Well
Room Sizes
Bedroom 2: 10X12
Bedroom 3: 10X11
Kitchen: 21X13
Living Room: 13X23
Primary Bedroom: 13X13
Local Schools
School District: District 209U
Listed By / Shown By
Listed By
Agency Name: LaMore Realty
Agency Phone: 779-529-6975
Shown By
Agency Title: Charles Rutenberg Realty
Agency Phone: 630-929-1100

Estimate Your Payment
Estimated Payment
$ 2,223.50 per month $1,643.38 Principal & Interest $485.33 Property Tax $94.79 Homeowner's Insurance
19600 W Peotone Road | MLS# 12745150
This single family home located at 19600 W Peotone Road, Wilmington, IL 60481 is currently listed for sale with an asking price of $325,000. This property was built in 1978 and has 3 bedrooms and 2 full baths with 1274 sq. ft. W Peotone Road is located within the District 209U school district. Search Wilmington real estate on www.mycrr.com today.