
BEDS5
BATHS3 full 1 partial
SQUARE FEET6,428
MLS#12687309
STATUSNew
PROPERTY TYPEResidential - Single Family
SUBDIVISIONCheviot Hills
SCHOOLDistrict 211
Property Description
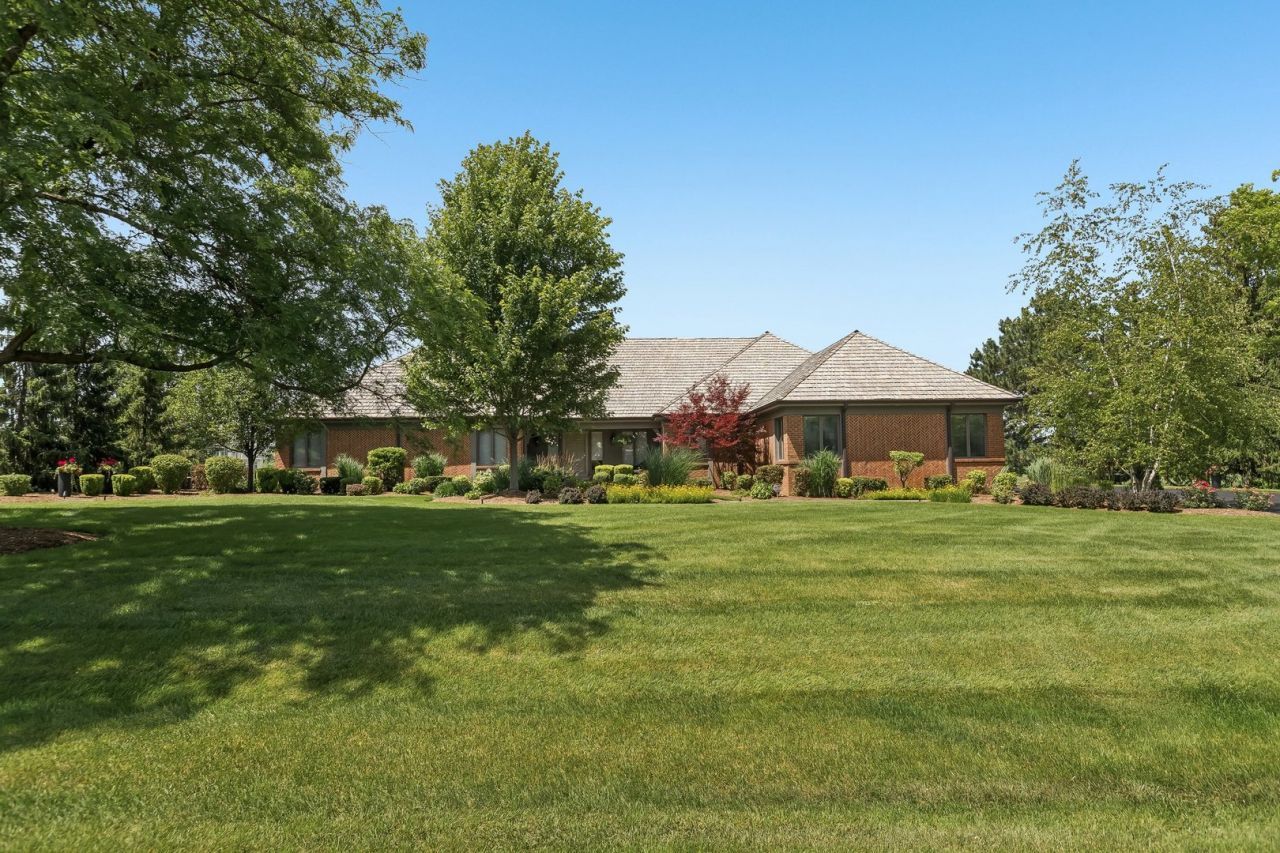
A grand entry welcomes you into the home, where expansive living and entertaining spaces are highlighted by stunning views at every turn. A beautiful fireplace flanks the elegant living room. The dining room showcases custom wainscoting and provides the perfect backdrop for memorable gatherings. The designer kitchen is a chef's dream, featuring commercial-grade appliances, an oversized island, abundant custom cabinetry, extensive counter space, and a beautifully appointed bar. The adjoining eating area opens to an expansive deck, offering a front-row seat to the serene natural surroundings. The inviting family room is rich in character with its beamed ceiling, striking fireplace, and walls of windows that bring the outdoors in. The luxurious primary suite is a true sanctuary, complete with a spa-inspired bath and exceptional finishes. Two additional main-level bedrooms and a beautifully updated hall bath complete the first floor. The walkout lower level is simply spectacular. Designed for entertaining and relaxation, it features multiple gathering spaces, a billiards area, a custom theater room, exercise room, wet bar, and an extraordinary wine cellar that is truly a showpiece. Two additional rooms, currently used as offices, offer flexibility for guest bedrooms or hobbies. A stunning spa-quality bath showcases remarkable custom tile work and designer finishes. The outdoor living experience rivals that of a luxury resort. Thoughtfully designed with a pergola, fire pit, fountain, multiple seating areas, and professionally landscaped grounds, every space has been created to maximize the incredible views and tranquil setting. Whether enjoying morning coffee overlooking the water or hosting guests under the stars, this property offers a lifestyle that feels like a year-round vacation. The 3-car garage is heated and will fit car lifts. It can easily hold 5 cars. A rare opportunity to own one of Inverness' most impressive homes in one of its most coveted locations. Truly best-in-class.
Property Features
Property Type: Residential - Single Family
Basement: Yes
Basement: Finished, Full, Walk-Out Access
Cooling: Central Air, Zoned
Fireplaces: 3
Garage: 3
Heating: Natural Gas, Forced Air, Zoned
Home Style: Ranch
Lot Size: 47,001
Roof Type: Shake
Taxes: $14,572
Year Built: 1984
Amenities
Cathedral Ceiling(s)
Wet Bar
1st Floor Full Bath
Feature Descriptions
Additional rooms: Bedroom 5,Eating Area, Exercise Room, Foyer, Game Room, Recreation Room, Theatre Room, Other Room
Appliances: Range, Microwave, Dishwasher, High End Refrigerator, Bar Fridge, Washer, Dryer, Disposal, Wine Refrigerator, Humidifier
Association Includes: None
Bath Features: Whirlpool, Separate Shower, Double Sink
Dining Room: Separate
Exterior: Brick
Fireplace: Attached Fireplace Doors/Screen, Gas Log, Gas Starter
Fireplace Location(s): Family Room, Living Room, Basement
Laundry: Main Level, Gas Dryer Hookup, Sink
Lot: Cul-De-Sac
Lot Dimensions: 47001
Other Equipment: Water-Softener Owned, TV-Cable, Security System, Sump Pump
Parcel#: 02181030240000
Parking: Asphalt, Garage Door Opener, Heated Garage, Garage, Yes, Garage Owned, Attached
Security: yes
Sewer: Septic Tank
Total Rooms: 14
Township: Palatine
Water: Well
Room Sizes
Bedroom 5: 15X13
Eating Area: 13X11
Recreation Room: 28X25
Game Room: 17X14
Exercise Room: 29X9
Theatre Room: 19X14
Foyer: 15X9
Other Room: 11X7
Bar/Entertainment: 27X18
Bedroom 2: 15X12
Bedroom 3: 15X12
Bedroom 4: 14X12
Dining Room: 17X14
Family Room: 22X17
Kitchen: 13X11
Laundry: 14X8
Living Room: 24X14
Primary Bedroom: 20X16
Local Schools
High School: Wm Fremd High School
Middle School: Thomas Jefferson Middle School
Elementary School: Marion Jordan Elementary School
School District: District 211
Listed By / Shown By
Listed By
Agency Name: Compass
Agency Phone: 847-306-6158
Shown By
Agency Title: Charles Rutenberg Realty
Agency Phone: 630-929-1100

Estimate Your Payment
Estimated Payment
$ 9,584.28 per month $7,913.49 Principal & Interest $1,214.33 Property Tax $456.46 Homeowner's Insurance
1960 Abbotsford Drive | MLS# 12687309
This single family home located at 1960 Abbotsford Drive , Inverness, IL 60010 is currently listed for sale with an asking price of $1,565,000. This property was built in 1984 and has 5 bedrooms and 3 full and 1 partial baths with 6428 sq. ft. Abbotsford Drive is located in the Cheviot Hills subdivision within the District 211 school district. Search Cheviot Hills real estate on www.mycrr.com today.