
BEDS2
BATHS2 full
MLS#12704280
STATUSNew
PROPERTY TYPEResidential - Condominium
SCHOOLDistrict 299
Property Description
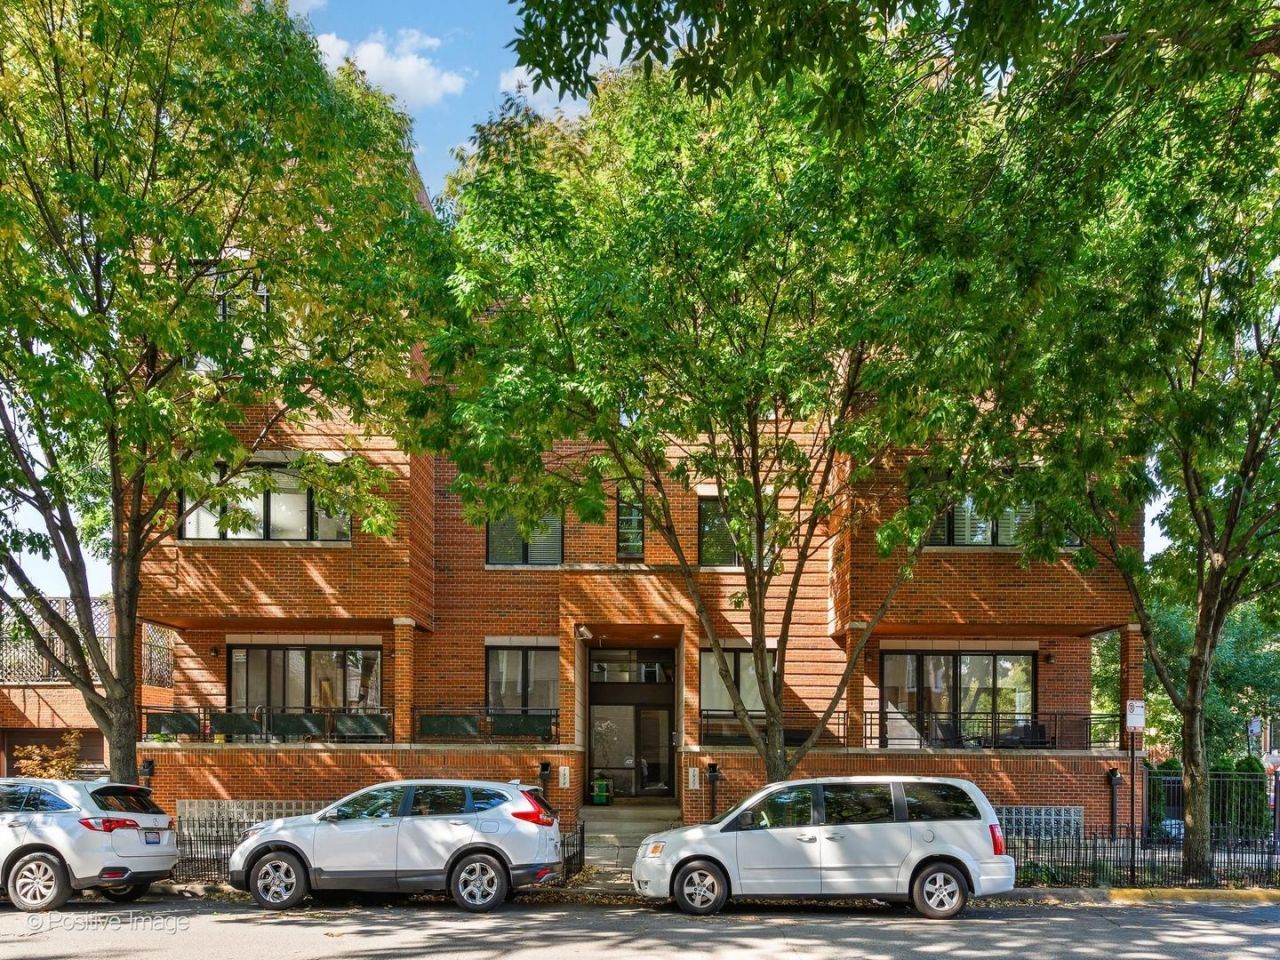
Gorgeous corner, penthouse unit with enormous private roof deck in an amazing Bucktown location. Enjoy an open living concept living/dining/kitchen with cherry hardwood floors throughout and a terrace off the living space. The modern kitchen has newer stainless steel appliances, white shaker cabinets and a large island w/ storage and seating for three. Condo has southeast and west exposures plus huge windows which allow for all day sunlight from every room. The primary suite has a large fully renovated bath with a dual vanity, separate shower and a soaking tub plus an organized closet. Guest bath was also renovated. The private roof top deck, with interior access, is incredible. The deck is freshly stained and a granite island w/ commercial grade outdoor fridge was added to the upper portion. No additional storage. One garage parking space included.
Property Features
Property Type: Residential - Condominium
Basement: None
Cooling: Central Air
Fireplaces: 1
Garage: 1
Heating: Natural Gas
Lot Size: COMMON
Roof Type: Other
Stories: 3.0
Taxes: $10,084
Year Built: 2005
Feature Descriptions
Additional rooms: Balcony/Porch/Lanai, Deck
Appliances: Range, Microwave, Dishwasher, Refrigerator, Washer, Dryer, Disposal, Stainless Steel Appliance(s)
Association Includes: Water, Insurance, Security, Exterior Maintenance, Lawn Care, Scavenger, Snow Removal
Dining Room: Combined w/ LivRm
Exterior: Brick, Block
Fireplace: Gas Log, Gas Starter
Fireplace Location(s): Living Room
HOA Fee: 404/ Monthly
Laundry: Washer Hookup
Lot Dimensions: COMMON
Parcel#: 14314020521006
Parking: Asphalt, Garage Door Opener, Yes, Garage Owned, Detached, Garage
Pet Allowed: Cats OK, Dogs OK
Sewer: Public Sewer, Other
Total Rooms: 5
Township: North Chicago
Water: Lake Michigan
Room Sizes
Balcony/Porch/Lanai: 10X6
Deck: 41X32
Bedroom 2: 11X10
Dining Room: COMBO
Kitchen: 14X10
Living Room: 19X18
Primary Bedroom: 14X13
Local Schools
School District: District 299
Listed By / Shown By
Listed By
Agency Name: Compass
Agency Phone: 773-466-7150
Shown By
Agency Title: Charles Rutenberg Realty
Agency Phone: 630-929-1100

Estimate Your Payment
Estimated Payment
$ 4,578.73 per month $3,534.52 Principal & Interest $840.33 Property Tax $203.88 Homeowner's Insurance
1950 N Honore Street , Unit 3 | MLS# 12704280
This condo located at 1950 N Honore Street , Unit 3, Chicago, IL 60622 is currently listed for sale with an asking price of $699,000. This property was built in 2005 and has 2 bedrooms and 2 full baths. N Honore Street , Unit 3 is located within the District 299 school district. Search Chicago real estate on www.mycrr.com today.