
BEDS3
BATHS2 full
MLS#12741595
STATUSActive
PROPERTY TYPEResidential - Condominium
SCHOOLDistrict 299
Property Description
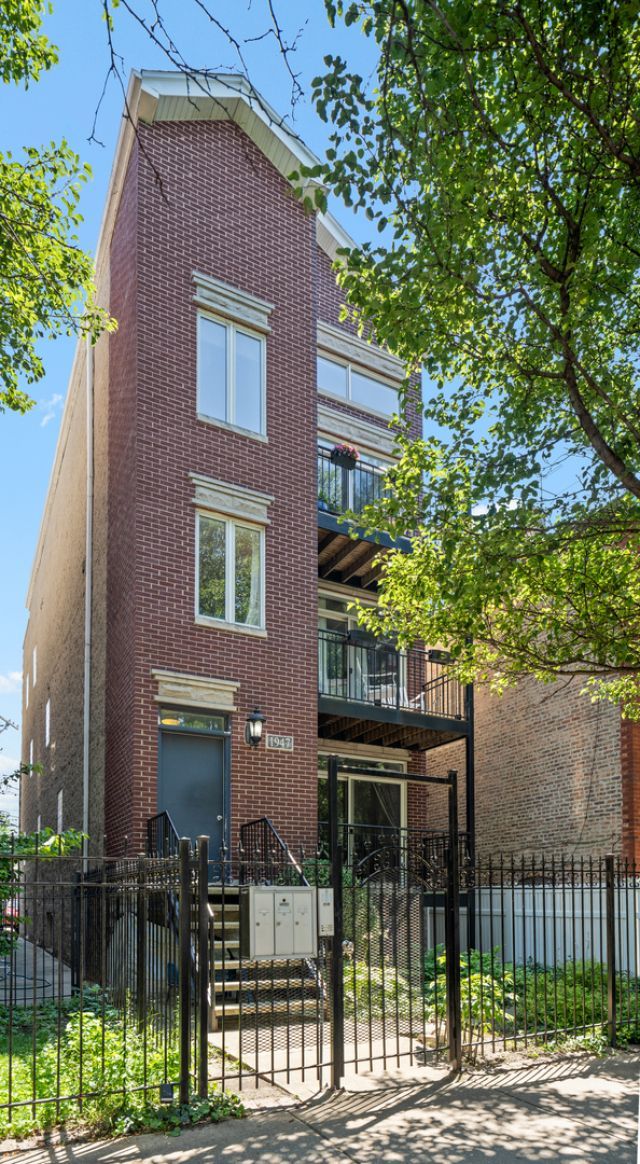
Beautifully updated penthouse duplex-up situated on one of West Town's most desirable tree-lined streets. The open-concept main level features hardwood floors throughout, a spacious living room with vaulted ceilings, a fireplace, a private balcony overlooking Erie Street, and a dedicated dining area. The stylish kitchen is appointed with 42-inch cabinetry, quartz countertops, breakfast bar seating, a custom backsplash, and 3 year new stainless steel appliances. The primary suite offers its own private deck and a spa-like bath with a dual vanity and soaking tub. A second bedroom and marble guest bath with a walk-in shower complete the main level. Upstairs, an expansive third bedroom, lofted den, and rooftop deck with city views provide exceptional flexibility and additional living space. Furnace new 2022, Air Conditioner new 2021 Extra storage and one parking space are included, all just moments from Mariano's, Nettare, Altar, Brasero, Noble Thai, Kasama, and more.
Property Features
Property Type: Residential - Condominium
Basement: None
Cooling: Central Air
Fireplaces: 1
Heating: Natural Gas
Lot Size: COMMON
Stories: 3.0
Taxes: $10,116
Year Built: 2004
Amenities
Vaulted Ceiling(s)
Storage
Built-in Features
Walk-In Closet(s)
Open Floorplan
Feature Descriptions
Additional rooms: Office, Deck, Balcony/Porch/Lanai
Appliances: Range, Microwave, Dishwasher, Refrigerator, Freezer, Washer, Dryer, Disposal, Stainless Steel Appliance(s), Gas Cooktop, Gas Oven
Association Amenities: Storage, Security Door Lock(s)
Association Includes: Water, Parking, Insurance, Exterior Maintenance, Scavenger
Bath Features: Double Sink
Dining Room: Separate, Combined w/ LivRm
Exterior: Brick, Block
Fireplace: Gas Log
Fireplace Location(s): Living Room
HOA Fee: 227/ Monthly
Laundry: Washer Hookup, In Unit
Lot Dimensions: COMMON
Parcel#: 17072120501003
Parking: Assigned, Yes, Owned
Pet Allowed: Cats OK, Dogs OK
Sewer: Public Sewer
Total Rooms: 7
Township: West Chicago
Water: Lake Michigan
Room Sizes
Office: 16X9
Deck: 17X11
Balcony/Porch/Lanai: 8X5
Deck: 17X11
Bedroom 2: 10X10
Bedroom 3: 12X17
Dining Room: 12X7
Kitchen: 15X10
Living Room: 18X16
Primary Bedroom: 14X13
Local Schools
Elementary School: Talcott Elementary School
School District: District 299
Listed By / Shown By
Listed By
Agency Name: @properties Christie's International Real Estate
Agency Phone: 773-472-0200
Shown By
Agency Title: Charles Rutenberg Realty
Agency Phone: 630-929-1100

Estimate Your Payment
Estimated Payment
$ 4,720.45 per month $3,665.99 Principal & Interest $843.00 Property Tax $211.46 Homeowner's Insurance
1947 W Erie Street, Unit 3 | MLS# 12741595
This condo located at 1947 W Erie Street, Unit 3, Chicago, IL 60622 is currently listed for sale with an asking price of $725,000. This property was built in 2004 and has 3 bedrooms and 2 full baths. W Erie Street, Unit 3 is located within the District 299 school district. Search Chicago real estate on www.mycrr.com today.