
BEDS1
BATHS1 full
MLS#12788460
STATUSNew
PROPERTY TYPEResidential - Condominium
SCHOOLDistrict 299
Property Description
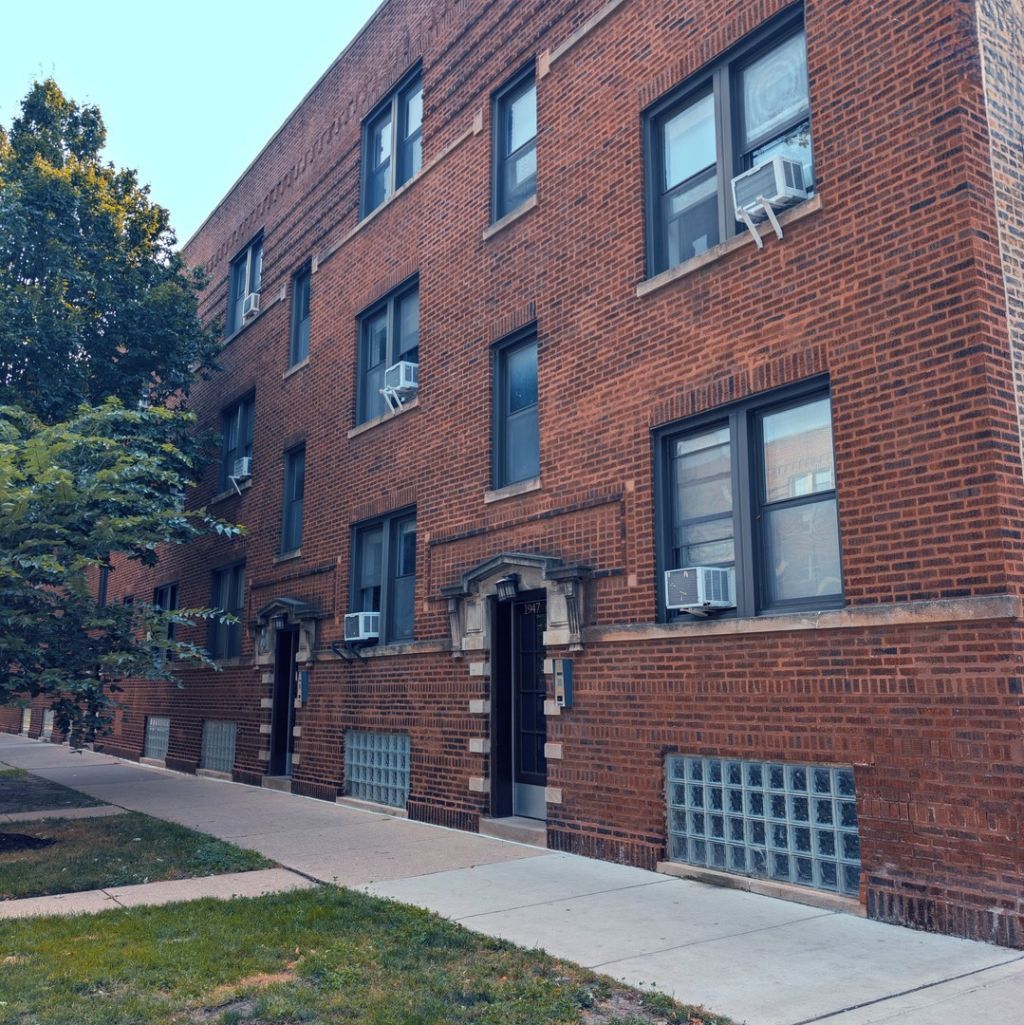
Welcome to this spacious and inviting top-floor 1-bedroom condo in the heart of Lincoln Square! Situated in a classic brick building, this home combines vintage charm with modern updates and a comfortable, functional layout. Beautiful hardwood floors run throughout the home. An oversized living room with plenty of space for entertaining, relaxing, or working from home. The updated kitchen features 42-inch cherry cabinets, granite countertops, and a convenient breakfast bar. Stainless steel appliances include a dishwasher, microwave, and wine cooler. The oversized bedroom easily accommodates a king-size bed with plenty of extra space and features a large attached closet. Additional amenities include: Large storage unit,Shared courtyard,On-site laundry. Pet-friendly building Heat, water, and Wi-Fi included!! Enjoy everything Lincoln Square has to offer, with Winnemac Park, neighborhood shops, restaurants, and local entertainment just a short walk away. The Brown Line is less than a six-minute walk from your door, providing convenient access to the rest of Chicago. Don't miss this opportunity to enjoy spacious living, classic charm, and a fantastic Lincoln Square location!
Property Features
Property Type: Residential - Condominium
Basement: Yes
Basement: Other, Full
Cooling: Window Unit(s)
Heating: Steam, Radiator(s)
Lot Size: condo
Stories: 3.0
Taxes: $3,918
Feature Descriptions
Additional rooms: No additional rooms
Appliances: Range, Dishwasher, Refrigerator, Microwave
Association Includes: Heat, Water
Exterior: Brick
HOA Fee: 394/ Monthly
Laundry: Common Area
Lot Dimensions: condo
Other Equipment: Ceiling Fan(s)
Parcel#: 14074160341018
Pet Allowed: Cats OK, Dogs OK
Sewer: Public Sewer
Total Rooms: 4
Township: Lake View
Water: Public
Room Sizes
Dining Room: 9X8
Kitchen: 9X8
Living Room: 15X11
Primary Bedroom: 11X11
Local Schools
School District: District 299
Listed By / Shown By
Listed By
Agency Name: eXp Realty
Agency Phone: 888-574-9405
Shown By
Agency Title: Charles Rutenberg Realty
Agency Phone: 630-929-1100

Estimate Your Payment
Estimated Payment
$ 1,770.52 per month $1,365.27 Principal & Interest $326.50 Property Tax $78.75 Homeowner's Insurance
1947 W Argyle Street , Unit 3 | MLS# 12788460
This condo located at 1947 W Argyle Street , Unit 3, Chicago, IL 60640 is currently listed for sale with an asking price of $270,000. This property has 1 bedrooms and 1 full baths. W Argyle Street , Unit 3 is located within the District 299 school district. Search Chicago real estate on www.mycrr.com today.