
BEDS4
BATHS2 full 1 partial
SQUARE FEET1,990
MLS#12676060
STATUSPending
PROPERTY TYPEResidential - Single Family
SUBDIVISIONMeadows
SCHOOLDistrict 87
Property Description
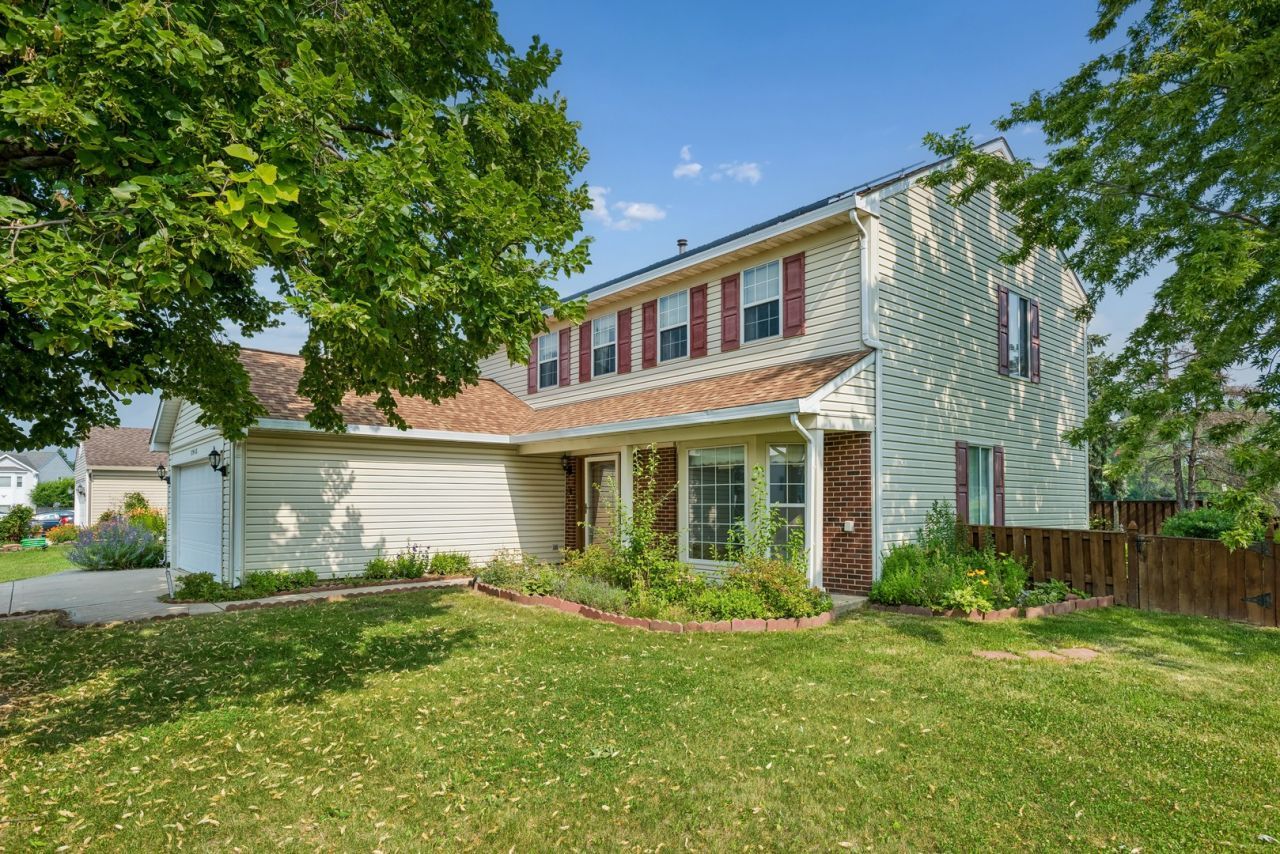
Wonderful 2 story home ideal for a new family. Center entry colonial. Custom wood kitchen cabinets and stainless steel appliances. Newer laminate floors in kitchen and halls. Master bedroom suite upstairs has huge walk-in closet & private master bath with soaker tub & separate shower. Enjoy your corner of paradise featuring professionally landscaped fenced yard. Newer roof, Water Heater. Solar panels leased from Sunrun with 15 year lease and warranty included at $64.58/month with very low electric costs. New buyer must be approved with Sunrun Solar Panel company. Estate home is being sold as is.
Property Features
Property Type: Residential - Single Family
Basement: Crawl Space
Cooling: Central Air
Garage: 2
Heating: Natural Gas, Forced Air
Home Style: Traditional
Lot Size: 0.25 Acres
Roof Type: Asphalt
Taxes: $8,457
Year Built: 1990
Feature Descriptions
Additional rooms: No additional rooms
Additional Structures: Shed(s)
Appliances: Range, Microwave, Dishwasher, Refrigerator, Washer, Dryer
Association Includes: None
Bath Features: Whirlpool, Double Sink
Dining Room: Separate
Exterior: Vinyl Siding
Laundry: Gas Dryer Hookup, In Unit
Lot: Landscaped
Lot Dimensions: 90x150
Other Equipment: TV-Cable, Ceiling Fan(s)
Parcel#: 0113411001
Parking: Asphalt, Garage Door Opener, Yes, Garage Owned, Attached, Garage
Sewer: Public Sewer
Total Rooms: 8
Township: Wayne
Water: Public
Room Sizes
Bedroom 2: 15X12
Bedroom 3: 12X12
Bedroom 4: 13X11
Dining Room: 14X11
Family Room: 19X12
Kitchen: 12X9
Laundry: 12X8
Living Room: 17X13
Primary Bedroom: 16X13
Local Schools
High School: Glenbard North High School
Middle School: Stratford Middle School
Elementary School: Elsie Johnson Elementary School
School District: District 87
Listed By / Shown By
Listed By
Agency Name: Baird & Warner
Agency Phone: 847-392-1855
Shown By
Agency Title: Charles Rutenberg Realty
Agency Phone: 630-929-1100

Estimate Your Payment
Estimated Payment
$ 2,951.00 per month $2,123.75 Principal & Interest $704.75 Property Tax $122.50 Homeowner's Insurance
1945 Pastoral Lane | MLS# 12676060
This single family home located at 1945 Pastoral Lane, Hanover Park, IL 60133 is currently listed for sale with an asking price of $420,000. This property was built in 1990 and has 4 bedrooms and 2 full and 1 partial baths with 1990 sq. ft. Pastoral Lane is located in the Meadows subdivision within the District 87 school district. Search Meadows real estate on www.mycrr.com today.