
BEDS5
BATHS3 full 1 partial
SQUARE FEET4,000
MLS#12729757
STATUSActive
PROPERTY TYPEResidential - Single Family
SCHOOLDistrict 299
Property Description
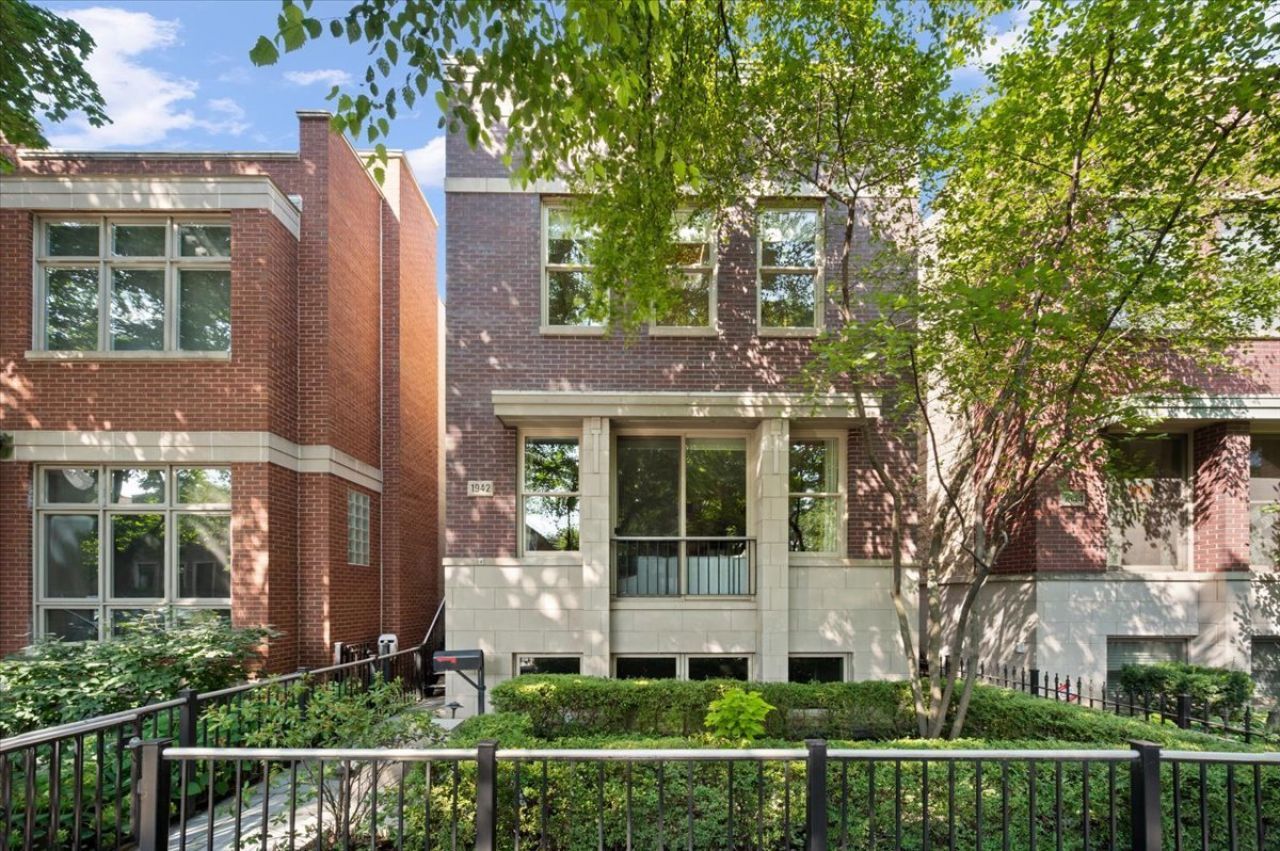
Architecturally distinctive 5BR/3.1BA (currently configured as 4BR; seller has plans and will create a 5th bedroom with an accepted purchase price) 4,000 SF Bucktown home designed for exceptional indoor/outdoor living. A rare sun-filled breezeway seamlessly connects the home to the attached 2-car garage and spectacular rooftop entertaining deck with a custom resort-style cabana, an unforgettable feature rarely found in the city. Soaring ceilings, floor-to-ceiling windows, abundant natural light, and newly refinished hardwood floors on the main level. Expansive living room with art walls. Chef's kitchen with custom cabinetry, Wolf Professional double oven & 5-burner range, beverage center, generous storage, and family room with wood-burning fireplace and built-in banquet overlooking the freshly landscaped patio. Luxurious primary suite with spa bath and walk-in closet. Finished lower level with hidden 100 theater, recreation room, 2 bedrooms, and full bath. Three exceptional outdoor living spaces. Premier Bucktown location near the 606 Trail, Damen's acclaimed restaurants, boutiques, Blue Line, and expressways
Property Features
Property Type: Residential - Single Family
Basement: Yes
Basement: Finished, Full, Daylight
Cooling: Central Air
Fireplaces: 1
Garage: 2
Heating: Natural Gas, Forced Air
Lot Size: 0.07 Acres
Taxes: $28,426
Year Built: 2000
Feature Descriptions
Additional rooms: Walk In Closet, Bedroom 5
Additional Structures: Garage(s)
Appliances: Double Oven, Microwave, Dishwasher, High End Refrigerator, Washer, Dryer, Disposal, Stainless Steel Appliance(s), Gas Oven
Association Includes: None
Bath Features: Whirlpool, Double Sink
Dining Room: Combined w/ FamRm, Kitchen/Dining Combo
Exterior: Brick, Block
Fireplace Location(s): Living Room
Laundry: In Unit, Sink
Lot Dimensions: 24X125
Parcel#: 14314010260000
Parking: Garage Door Opener, Yes, Attached, Garage
Sewer: Public Sewer
Total Rooms: 9
Township: North Chicago
Water: Lake Michigan, Public
Room Sizes
Walk In Closet: 18X5
Bedroom 5: 16X9
Bedroom 2: 10X11
Bedroom 3: 10X14
Bedroom 4: 15X10
Dining Room: 23X18
Family Room: 22X17
Kitchen: 21X18
Laundry: 4X22
Living Room: 25X17
Primary Bedroom: 18X12
Local Schools
High School: Wells Preparatory Elementary Sch
Elementary School: Pulaski International
School District: District 299
Listed By / Shown By
Listed By
Agency Name: @properties Christie's International Real Estate
Agency Phone: 773-472-0200
Shown By
Agency Title: Charles Rutenberg Realty
Agency Phone: 630-929-1100

Estimate Your Payment
Estimated Payment
$ 14,134.90 per month $11,124.40 Principal & Interest $2,368.83 Property Tax $641.67 Homeowner's Insurance
1942 N Wolcott Avenue | MLS# 12729757
This single family home located at 1942 N Wolcott Avenue, Chicago, IL 60622 is currently listed for sale with an asking price of $2,200,000. This property was built in 2000 and has 5 bedrooms and 3 full and 1 partial baths with 4000 sq. ft. N Wolcott Avenue is located within the District 299 school district. Search Chicago real estate on www.mycrr.com today.