
BEDS3
BATHS2 full
SQUARE FEET1,634
MLS#12714629
STATUSContingent
PROPERTY TYPEResidential - Single Family
SUBDIVISIONChandler
SCHOOLDistrict 303
Property Description
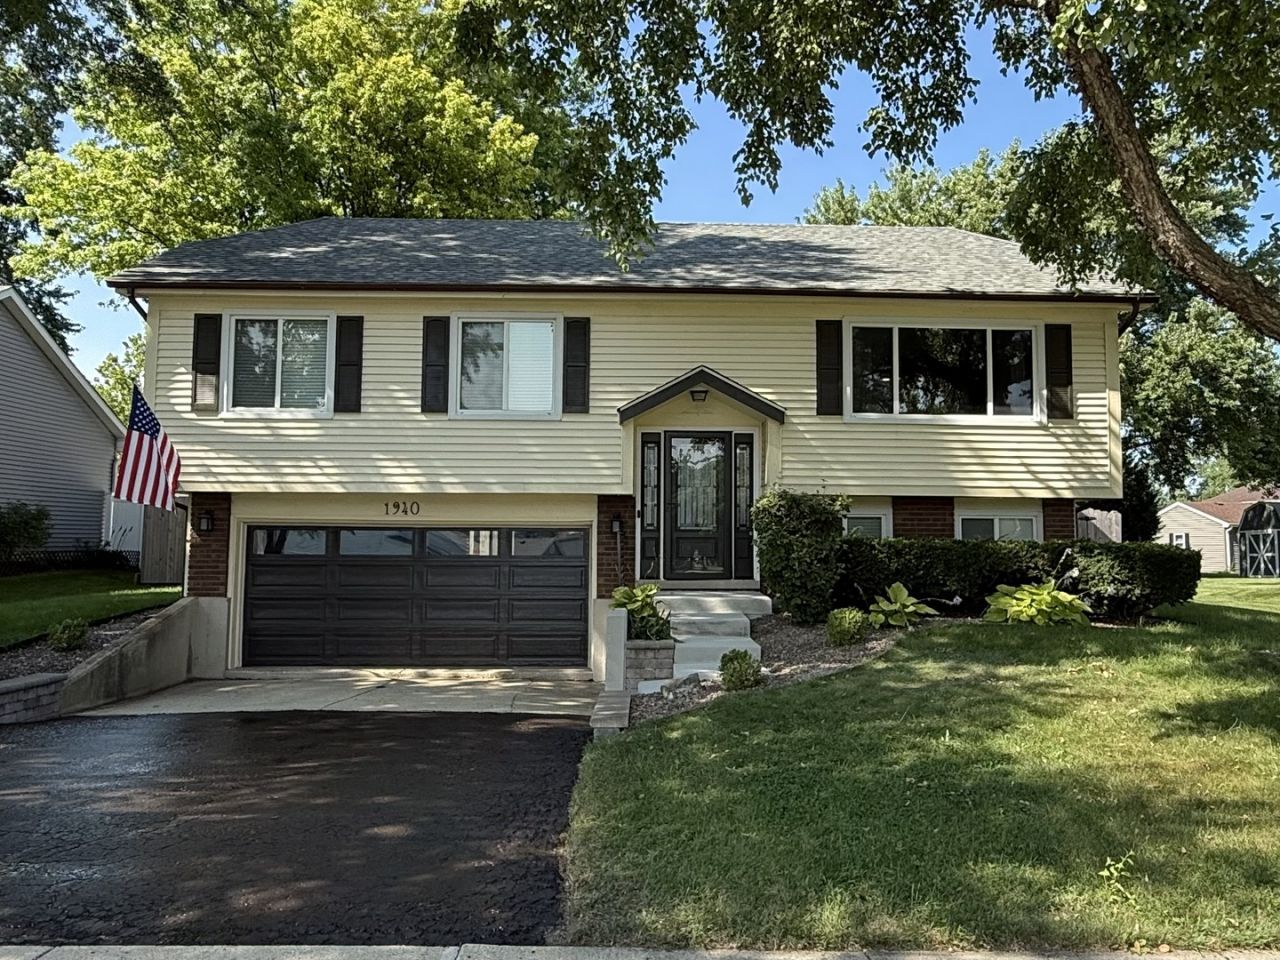
Exceptionally clean and well-maintained 3-bedroom, 2-bath ranch in the desirable Chandlers subdivision of St. Charles. The open-concept main level features an updated kitchen with newer cabinetry and appliances, an updated main bathroom, and engineered hardwood flooring. Recent improvements include a patio (2020), fence (2022), roof (2022), attic insulation (2023), and front door (2023). The HVAC system was recently serviced, and the ductwork professionally cleaned. A standout feature is the large, fully fenced backyard, offering excellent privacy, usable lawn space, and a comfortable patio area for outdoor dining, entertaining, pets, or play. The home also includes a finished lower level, attached garage, and freshly sealed driveway. Vacant, spotless, and move-in ready, with convenient access to schools, parks, shopping, and downtown St. Charles.
Property Features
Property Type: Residential - Single Family
Basement: Yes
Basement: Finished, Exterior Entry, Full, Daylight
Cooling: Central Air
Garage: 2
Heating: Natural Gas, Forced Air
Home Style: Bi-Level
Lot Size: 0.23 Acres
Roof Type: Asphalt
Taxes: $7,078
Year Built: 1980
Amenities
1st Floor Bedroom
1st Floor Full Bath
Feature Descriptions
Additional rooms: No additional rooms
Appliances: Range, Microwave, Dishwasher, Refrigerator, Washer, Dryer, Disposal
Association Includes: None
Bath Features: Soaking Tub
Dining Room: Separate
Exterior: Vinyl Siding, Brick
Lot Dimensions: 68 X 143 X 70 X 137
Other Equipment: Water-Softener Owned, TV-Dish, CO Detectors, Ceiling Fan(s), Sump Pump
Parcel#: 0936353012
Parking: Concrete, Garage Door Opener, Yes, Garage Owned, Attached, Garage
Sewer: Public Sewer
Total Rooms: 7
Township: St. Charles
Water: Public
Room Sizes
Bedroom 2: 14X10
Bedroom 3: 10X10
Dining Room: 11X09
Family Room: 18X17
Kitchen: 11X10
Laundry: 12X7
Living Room: 18X16
Primary Bedroom: 14X11
Local Schools
High School: St Charles East High School
Middle School: Wredling Middle School
Elementary School: Fox Ridge Elementary School
School District: District 303
Listed By / Shown By
Listed By
Agency Name: HomeSmart Connect LLC
Agency Phone: 847-495-5000
Shown By
Agency Title: Charles Rutenberg Realty
Agency Phone: 630-929-1100

Estimate Your Payment
Estimated Payment
$ 2,729.12 per month $2,022.62 Principal & Interest $589.83 Property Tax $116.67 Homeowner's Insurance
1940 Division Street | MLS# 12714629
This single family home located at 1940 Division Street, Saint Charles, IL 60174 is currently listed for sale with an asking price of $400,000. This property was built in 1980 and has 3 bedrooms and 2 full baths with 1634 sq. ft. Division Street is located in the Chandler subdivision within the District 303 school district. Search Chandler real estate on www.mycrr.com today.