
BEDS2
BATHS1 full
MLS#12730155
STATUSContingent
PROPERTY TYPEResidential - Condominium
SUBDIVISIONRoscoe Village/Lakeview
SCHOOLDistrict 299
Property Description
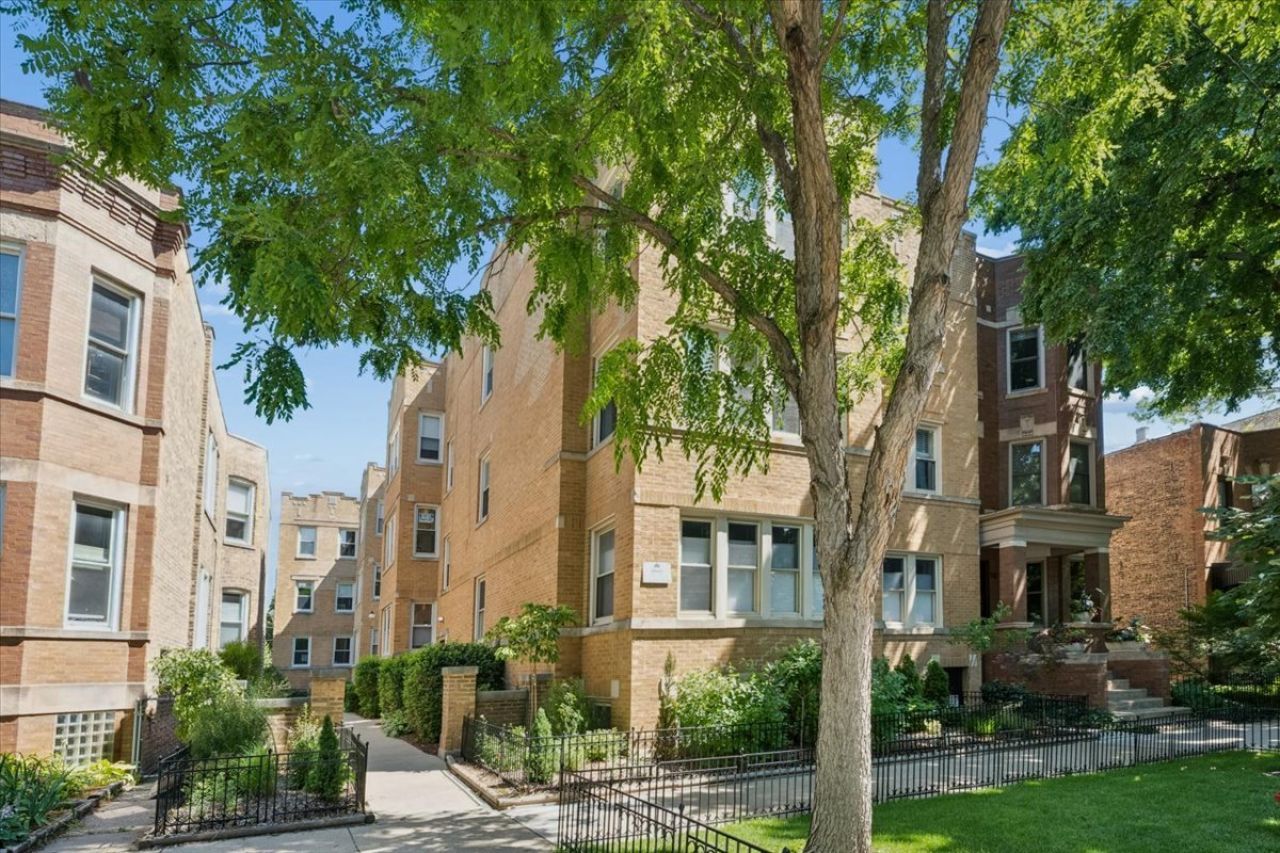
Welcome home to this bright and beautifully updated 2 bed, 1 bath in the heart of North Center/Roscoe Village - one of Chicago's most beloved neighborhoods. Steps from literally everything, this sun-filled unit checks every box. Gorgeous hardwood floors and crown molding set the tone throughout, leading into an open floor plan perfectly designed for both everyday living and easy entertaining. The eat-in kitchen impresses with a center island, 42 wood cabinetry, stone countertops, and updated stainless appliances - equal parts stylish and functional. Two oversized bedrooms offer a warm, serene retreat with excellent closet and storage space. Outside, enjoy a small deck with room for grilling - the perfect warm-weather escape. Additional perks include lower level storage, laundry, and both street and rental parking available. And the location? Unbeatable. Walk to the Brown Line, neighborhood shops, acclaimed restaurants, coffee shops, and everything Roscoe Village has to offer. This is city living at its very best.
Property Features
Property Type: Residential - Condominium
Basement: Yes
Basement: Partially Finished, Full
Cooling: Central Air
Heating: Forced Air
Lot Size: Common
Roof Type: Rubber
Stories: 3.0
Taxes: $3,650
Year Built: 1928
Amenities
Storage
Feature Descriptions
Additional rooms: No additional rooms
Appliances: Range, Microwave, Dishwasher, Refrigerator, Disposal
Association Amenities: Coin Laundry, Storage, Security Door Lock(s)
Association Includes: Water, Insurance, Exterior Maintenance, Lawn Care, Scavenger, Snow Removal
Dining Room: Combined w/ LivRm
Exterior: Brick
HOA Fee: 188/ Monthly
Lot Dimensions: Common
Other Equipment: Intercom, Ceiling Fan(s)
Parcel#: 14192270521008
Parking: Off Site, Other
Pet Allowed: Cats OK, Dogs OK, Number Limit
Sewer: Public Sewer
Total Rooms: 5
Township: Lake View
Water: Lake Michigan
Room Sizes
Bedroom 2: 10X11
Dining Room: COMBO
Kitchen: 8X14
Living Room: 12X17
Primary Bedroom: 12X13
Local Schools
High School: Lane Technical High School
Middle School: Audubon Elementary School
Elementary School: Audubon Elementary School
School District: District 299
Listed By / Shown By
Listed By
Agency Name: @properties Christie's International Real Estate
Agency Phone: 708-848-0200
Shown By
Agency Title: Charles Rutenberg Realty
Agency Phone: 630-929-1100

Estimate Your Payment
Estimated Payment
$ 2,042.34 per month $1,643.38 Principal & Interest $304.17 Property Tax $94.79 Homeowner's Insurance
1930 W Addison Street, Unit 1S | MLS# 12730155
This condo located at 1930 W Addison Street, Unit 1S, Chicago, IL 60613 is currently listed for sale with an asking price of $325,000. This property was built in 1928 and has 2 bedrooms and 1 full baths. W Addison Street, Unit 1S is located in the Roscoe Village/Lakeview subdivision within the District 299 school district. Search Roscoe Village/Lakeview real estate on www.mycrr.com today.