
BEDS3
BATHS2 full
SQUARE FEET1,502
MLS#12724033
STATUSContingent
PROPERTY TYPEResidential - Condominium
SCHOOLDistrict 299
Property Description
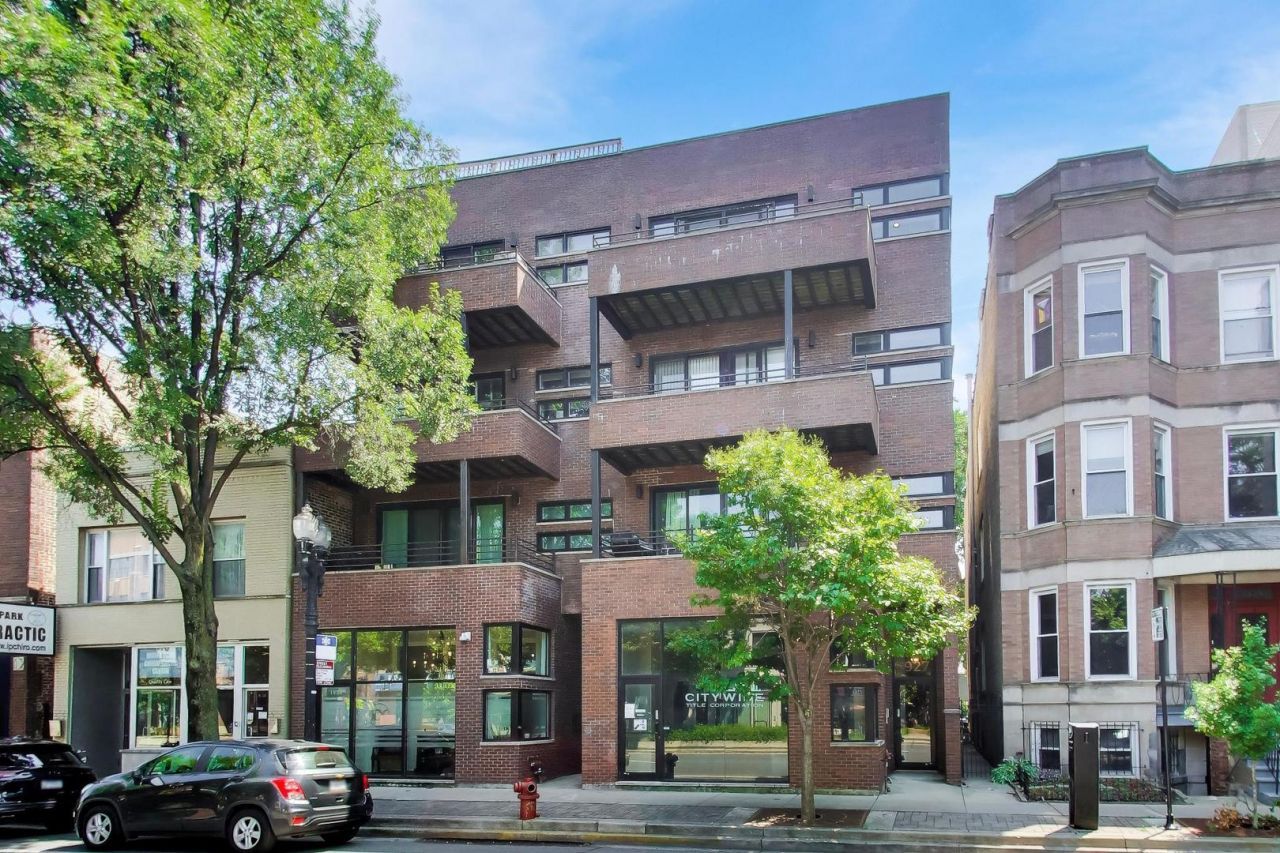
Welcome home to your 3 BD/2BA North Center Penthouse Oasis! This extra-wide layout is well-designed, perfectly located and full of natural light. Spacious stainless steel kitchen boasts a large breakfast bar and granite tops adorn all counters. Combined living/dining room features a ventless fireplace and looks out to the first (of three) private balconies perfect for BBQ and lounging. Spa-like primary suite offers privacy and luxury. A large W/I closet provides ample storage while the gracious ensuite includes separate soaking tub and glass-enclosed shower. Additionally, another attached massive balcony is attached, shaded by trees and completes the owners quarters. Additional bedrooms have ample closets and gleaming hardwood floors. An in-unit laundry and dedicated 2 car tandem parking are included in the price. This 4th floor walk-up also has full rooftop access and is prime for finishing. This space is for the exclusive use of this unit and would add a fantastic amount of outdoor enjoyment. Situated in the Coonley School district and just steps from incredible restaurants and shopping. Available with immediate occupancy.
Property Features
Property Type: Residential - Condominium
Basement: None
Cooling: Central Air
Fireplaces: 1
Heating: Natural Gas, Forced Air, Indv Controls
Lot Size: COMMON
Stories: 4.0
Taxes: $9,471
Year Built: 2006
Amenities
Walk-In Closet(s)
High Ceilings
Granite Counters
Feature Descriptions
Additional rooms: No additional rooms
Appliances: Range, Microwave, Dishwasher, Refrigerator, Washer, Dryer, Disposal, Stainless Steel Appliance(s)
Association Includes: Water, Parking, Insurance, Exterior Maintenance, Scavenger
Bath Features: Separate Shower, Double Sink, Soaking Tub
Dining Room: Combined w/ LivRm
Exterior: Brick, Block
Fireplace: Gas Log
Fireplace Location(s): Living Room
HOA Fee: 215/ Monthly
Laundry: Washer Hookup, Gas Dryer Hookup, In Unit, Laundry Closet
Lot Dimensions: COMMON
Other Equipment: Security System, CO Detectors, Ceiling Fan(s), Water Heater-Gas
Parcel#: 14192000341004
Parking: Off Alley, Driveway, Alley Access, Yes, Owned
Pet Allowed: Cats OK, Dogs OK
Security: yes
Sewer: Public Sewer
Total Rooms: 6
Township: Lake View
Water: Lake Michigan, Public
Room Sizes
Bedroom 2: 11X10
Bedroom 3: 11X10
Dining Room: COMBO
Kitchen: 10X09
Laundry: 3X3
Living Room: 22X16
Primary Bedroom: 15X13
Local Schools
High School: Lake View High School
Middle School: Coonley Elementary School
Elementary School: Coonley Elementary School
School District: District 299
Listed By / Shown By
Listed By
Agency Name: @properties Christie's International Real Estate
Agency Phone: 708-246-0500
Shown By
Agency Title: Charles Rutenberg Realty
Agency Phone: 630-929-1100

Estimate Your Payment
Estimated Payment
$ 4,265.59 per month $3,286.75 Principal & Interest $789.25 Property Tax $189.58 Homeowner's Insurance
1927 W Irving Park Road, Unit 4 | MLS# 12724033
This condo located at 1927 W Irving Park Road, Unit 4, Chicago, IL 60613 is currently listed for sale with an asking price of $650,000. This property was built in 2006 and has 3 bedrooms and 2 full baths with 1502 sq. ft. W Irving Park Road, Unit 4 is located within the District 299 school district. Search Chicago real estate on www.mycrr.com today.