
BEDS5
BATHS4 full 2 partial
SQUARE FEET6,632
MLS#12726686
STATUSNew
PROPERTY TYPEResidential - Single Family
SUBDIVISIONTurtle Bay
SCHOOLDistrict 128
Property Description
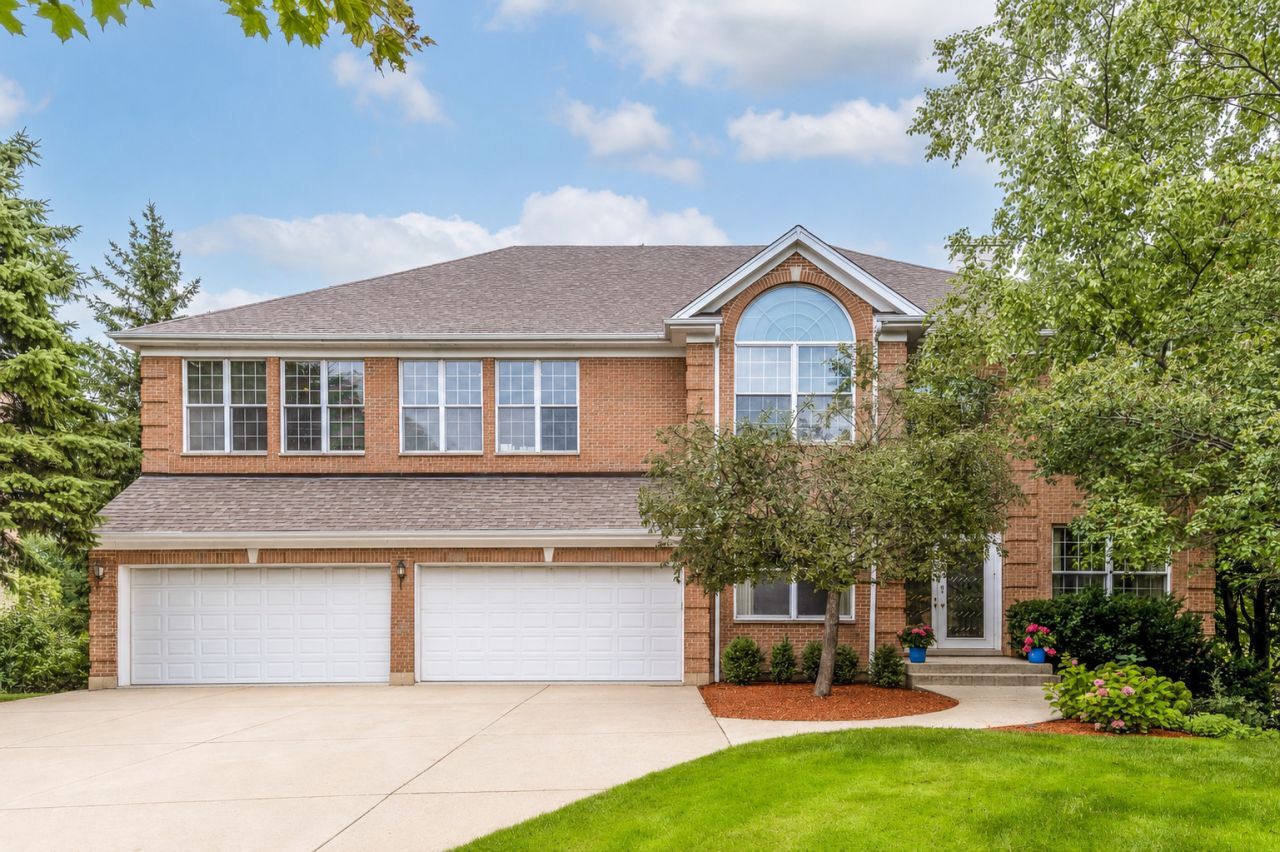
Exceptional, custom-built luxury home, perfectly situated on a premier golf course lot, offers a rare 4.5-car garage and over 6,600 sq ft of expansive living space on 3 finished levels, each with 10-foot ceilings, including a full walkout patio level and 2 laundry rooms. Families, car enthusiasts and cooks will appreciate this outstanding one-of-a-kind home. Upon entering, you'll be captivated by the dramatic 24-foot entry ceiling creating an unforgettable first impression. This beautiful home has a cleverly designed floor plan created for both grand entertaining and everyday living. The entry foyer opens to the inviting living room, where soaring ceilings and beautiful woodwork surround a stunning see-through fireplace. The spectacular two-story family room is flooded with natural light from a wall of windows, showcasing picturesque golf course views. A formal dining room provides the perfect setting for family and friends to gather. The true showpiece of the home is the extraordinary actual chef's kitchen, with exclusively professional-grade equipment including a Viking 6-burner cooktop with a built-in grill, Viking double ovens plus a separate Miele built-in oven, two Bosch dishwashers, a built-in deep fryer plus two additional burners, a warming drawer, microwave and trash compactor. The long, oversized center island is adorned by over 80 custom kitchen cabinets, and an oversized breakfast bar. A separate full-sized refrigerator, full-sized freezer and pantry complete the package, making this kitchen a culinary dream. There is a separate, expansive bay eating area surrounded by windows overlooking the lush grounds and adjacent fairways, creating an incredible backdrop for every meal. The main-level office/bedroom offers a private bathroom and direct access to the deck and garage, making it ideal for visitors or multigenerational living. The luxurious primary suite features a private balcony with sweeping golf course views, a sitting area, two walk-in closets, and a spa-inspired ensuite complete with dual vanities, a whirlpool tub, and a separate walk-in steam shower. Three additional bedrooms provide exceptional accommodations, including one with a private ensuite and two connected by a Jack-and-Jill bath. All 3 bathtubs have whirlpools. A second laundry area completes the upper level. The full walkout lower level makes you feel like you are walking into your own private country club with custom built-ins, full surround sound theater, expansive recreation room, full wet bar, workout room, and workshop. There are 2 wine refrigerators, a dishwasher, and a trash compactor. With panoramic golf course and pond views, exquisite entertaining spaces, and an unparalleled chef's kitchen, this extraordinary Gregg's Landing home delivers luxury estate living at its finest.
Property Features
Property Type: Residential - Single Family
Basement: Finished, Full, Walk-Out Access
Basement: Yes
Cooling: Central Air, Zoned
Fireplaces: 2
Garage: 4.5
Heating: Natural Gas, Forced Air, Sep Heating Systems - 2+, In
Lot Size: 0.32 Acres
Roof Type: Asphalt
Taxes: $25,053
Year Built: 2000
Amenities
Vaulted Ceiling(s)
Cathedral Ceiling(s)
Wet Bar
1st Floor Bedroom
In-Law Floorplan
1st Floor Full Bath
Built-in Features
Walk-In Closet(s)
Feature Descriptions
Additional rooms: Bedroom 5,Eating Area, Foyer, Recreation Room, Game Room, Exercise Room, Workshop
Appliances: Double Oven, Microwave, Dishwasher, Refrigerator, Freezer, Washer, Dryer, Disposal, Trash Compactor, Stainless Steel Appliance(s), Wine Refrigerator, Cooktop, Oven, Range Hood, Humidifier
Association Includes: Other
Bath Features: Whirlpool, Separate Shower, Double Sink
Dining Room: Separate
Exterior: Brick
Fireplace: Double Sided, Attached Fireplace Doors/Screen, Gas Log, Gas Starter
Fireplace Location(s): Family Room, Living Room, Basement
HOA Fee: 390/ Annually
Laundry: Main Level, Upper Level, Laundry Closet, Multiple Locations, Sink
Lot: Cul-De-Sac, On Golf Course, Landscaped, Mature Trees
Lot Dimensions: 54x131x74x68x154
Other Equipment: Central Vacuum, Security System, CO Detectors, Ceiling Fan(s), Sump Pump, Sprinkler-Lawn, Backup Sump Pump;, Multiple Water Heaters
Parcel#: 11294010180000
Parking: Concrete, Garage Door Opener, Yes, Garage Owned, Attached, Garage
Security: yes
Sewer: Public Sewer
Total Rooms: 14
Township: Libertyville
Water: Public
Room Sizes
Bedroom 5: 15X15
Eating Area: 14X10
Foyer: 18X8
Recreation Room: 42X24
Game Room: 36X17
Exercise Room: 21X12
Work Room: 11X8
Bedroom 2: 16X15
Bedroom 3: 14X12
Bedroom 4: 17X14
Dining Room: 22X12
Family Room: 18X15
Kitchen: 25X15
Laundry: 8X7
Living Room: 19X13
Primary Bedroom: 26X15
Local Schools
High School: Vernon Hills High School
Middle School: Hawthorn Middle School North
Elementary School: Hawthorn Elementary School (Nor
School District: District 128
Listed By / Shown By
Listed By
Agency Name: RE/MAX Top Performers
Agency Phone: 847-295-0800
Shown By
Agency Title: Charles Rutenberg Realty
Agency Phone: 630-929-1100

Estimate Your Payment
Estimated Payment
$ 11,495.25 per month $8,894.46 Principal & Interest $2,087.75 Property Tax $513.04 Homeowner's Insurance
1925 Turtle Bay Road | MLS# 12726686
This single family home located at 1925 Turtle Bay Road , Vernon Hills, IL 60061 is currently listed for sale with an asking price of $1,759,000. This property was built in 2000 and has 5 bedrooms and 4 full and 2 partial baths with 6632 sq. ft. Turtle Bay Road is located in the Turtle Bay subdivision within the District 128 school district. Search Turtle Bay real estate on www.mycrr.com today.