
BEDS5
BATHS3 full 1 partial
SQUARE FEET2,693
MLS#12742839
STATUSActive
PROPERTY TYPEResidential - Single Family
SUBDIVISIONClublands
SCHOOLDistrict 202
Property Description
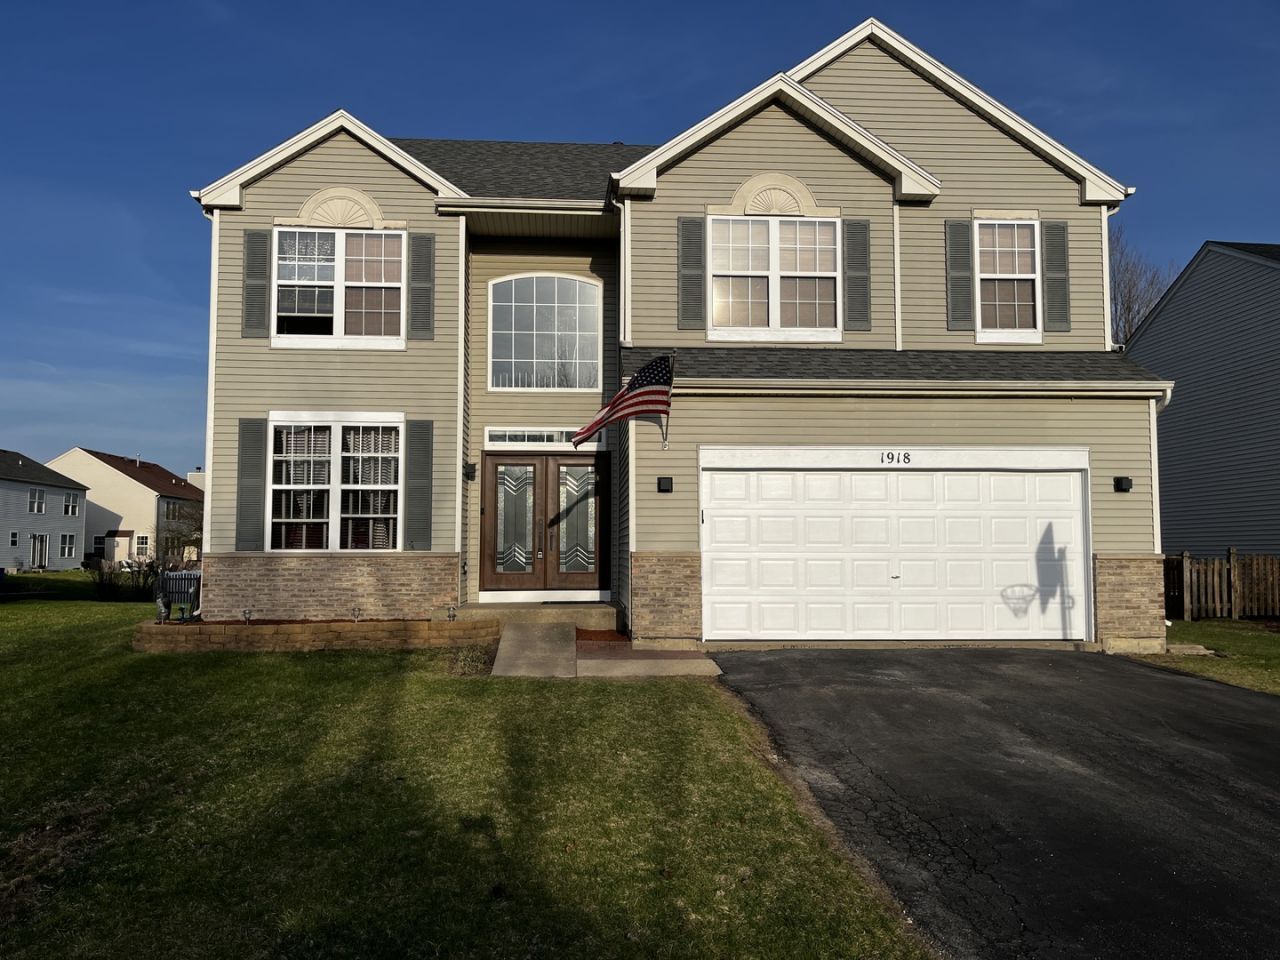
Nicely updated home with finished basement in desired Clublands subdivision. Basement was recently finished with full bathroom and bedroom, pool table, wet bar,and new laminate flooring with stairs that match flooring to upstairs. Yard patio is a custom design and yard is bigger than most because of turn on street. They do have children but easy show.
Property Features
Property Type: Residential - Single Family
Basement: Yes
Basement: Finished, Full
Cooling: Central Air
Fireplaces: 1
Garage: 2
Heating: Natural Gas
Lot Size: 0.19 Acres
Roof Type: Asphalt
Taxes: $8,949
Year Built: 2002
Amenities
Wet Bar
Walk-In Closet(s)
High Ceilings
Feature Descriptions
Additional rooms: Bedroom 5,Loft
Association Includes: None
Bath Features: Whirlpool, Separate Shower, Double Sink
Dining Room: Combined w/ LivRm
Exterior: Vinyl Siding, Brick
Fireplace: Gas Starter
Fireplace Location(s): Family Room
Laundry: Main Level, Gas Dryer Hookup
Lot Dimensions: 65x125
Parcel#: 0636328001
Parking: Asphalt, Garage Door Opener, Yes, Garage Owned, Attached, Garage
Sewer: Public Sewer
Total Rooms: 10
Township: Oswego
Water: Public
Room Sizes
Bedroom 5: 13X10
Loft: 23X10
Bedroom 2: 13X10
Bedroom 3: 13X10
Bedroom 4: 13X11
Dining Room: 15X11
Family Room: 17X15
Kitchen: 12X10
Laundry: 11X7
Living Room: 18X12
Primary Bedroom: 28X13
Local Schools
High School: Plainfield South High School
Middle School: Aux Sable Middle School
Elementary School: Charles Reed Elementary School
School District: District 202
Listed By / Shown By
Listed By
Agency Name: Advocate Realty
Agency Phone: 630-860-0600
Shown By
Agency Title: Charles Rutenberg Realty
Agency Phone: 630-929-1100

Estimate Your Payment
Estimated Payment
$ 3,472.80 per month $2,578.33 Principal & Interest $745.75 Property Tax $148.72 Homeowner's Insurance
1918 Windstone Drive | MLS# 12742839
This single family home located at 1918 Windstone Drive, Plainfield, IL 60586 is currently listed for sale with an asking price of $509,900. This property was built in 2002 and has 5 bedrooms and 3 full and 1 partial baths with 2693 sq. ft. Windstone Drive is located in the Clublands subdivision within the District 202 school district. Search Clublands real estate on www.mycrr.com today.