
BEDS3
BATHS3 full
SQUARE FEET2,300
MLS#12768341
STATUSContingent
PROPERTY TYPEResidential - Condominium
SUBDIVISIONBucktown
SCHOOLDistrict 299
Property Description
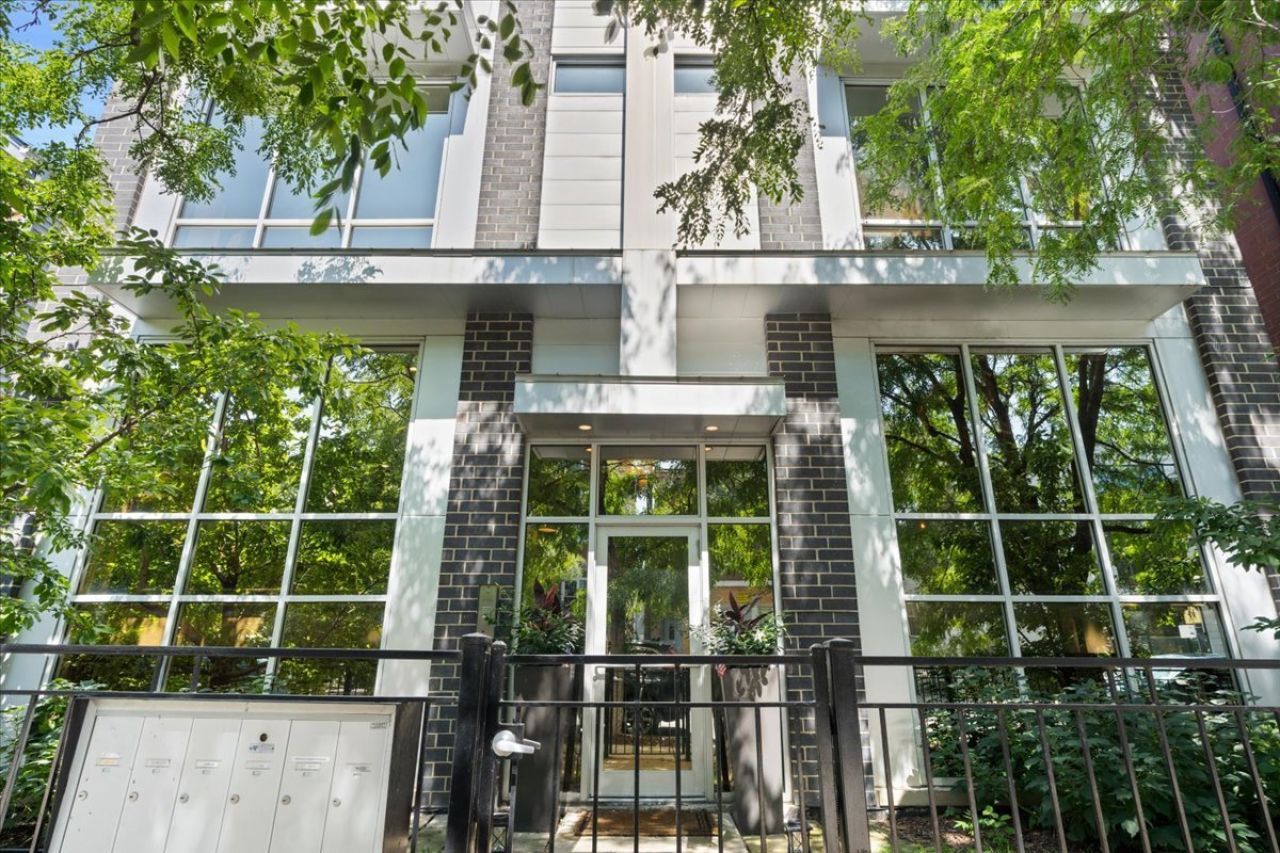
Beautiful light-filled, modern duplex with a thoughtful layout, South-facing windows and high ceilings in prime Bucktown! The open kitchen features quartz countertops, custom soft-close cabinetry, stainless steel appliances, designer lighting, a 36-inch Kraus sink, a separate island and flows perfectly into the living/dining room. The spacious primary suite features an organized walk-in closet and opens to a private terrace, which can also be accessed from the hallway. Ensuite bath includes heated floors, a double vanity and an oversized steam shower with rainfall and handheld fixtures. A second bedroom and full bath with a soaking tub complete the main level. Downstairs, a sunlit family room is a perfect extra area for lounging, play space, movie nights or entertaining, with a custom wet bar, beverage fridge and wine fridge. The third bedroom offers flexibility for guests, work or exercise. A large laundry room and separate storage room add everyday convenience. An exclusive rooftop space with electric and gas connections, garage parking plus motorized shades, smart locks and lighting controls round out the home. All of this is close to Bucktown's restaurants, parks, the 606, Metra and the Blue Line.
Property Features
Property Type: Residential - Condominium
Basement: None
Cooling: Central Air
Fireplaces: 1
Garage: 1
Heating: Natural Gas, Forced Air, Radiant Floor
Lot Size: COMMON
Stories: 3.0
Taxes: $14,087
Year Built: 2013
Amenities
Storage
Built-in Features
Open Floorplan
Quartz Counters
Feature Descriptions
Additional rooms: Deck, Balcony/Porch/Lanai
Appliances: Range, Microwave, Dishwasher, Refrigerator, Freezer, Washer, Dryer, Disposal, Stainless Steel Appliance(s), Gas Cooktop, Gas Oven
Association Includes: Water, Parking, Insurance, Exterior Maintenance, Scavenger
Bath Features: Separate Shower, Double Sink
Dining Room: Combined w/ LivRm
Exterior: Brick, Block
HOA Fee: 355/ Monthly
Laundry: Washer Hookup
Lot: Landscaped
Lot Dimensions: COMMON
Parcel#: 14312140551001
Parking: Concrete, Yes, Garage Owned, Detached, Garage
Pet Allowed: Cats OK, Dogs OK
Sewer: Public Sewer
Total Rooms: 7
Township: West Chicago
Water: Lake Michigan, Public
Room Sizes
Deck: 13X12
Balcony/Porch/Lanai: 10X6
Bedroom 2: 11X10
Bedroom 3: 11X10
Dining Room: COMBO
Family Room: 25X13
Kitchen: 10X8
Living Room: 16X14
Primary Bedroom: 14X13
Local Schools
Elementary School: Pulaski International
School District: District 299
Listed By / Shown By
Listed By
Agency Name: @properties Christie's International Real Estate
Agency Phone: 773-472-0200
Shown By
Agency Title: Charles Rutenberg Realty
Agency Phone: 630-929-1100

Estimate Your Payment
Estimated Payment
$ 5,586.19 per month $4,171.65 Principal & Interest $1,173.92 Property Tax $240.63 Homeowner's Insurance
1918 W Armitage Avenue, Unit 1A | MLS# 12768341
This condo located at 1918 W Armitage Avenue, Unit 1A, Chicago, IL 60622 is currently listed for sale with an asking price of $825,000. This property was built in 2013 and has 3 bedrooms and 3 full baths with 2300 sq. ft. W Armitage Avenue, Unit 1A is located in the Bucktown subdivision within the District 299 school district. Search Bucktown real estate on www.mycrr.com today.