
BEDS2
BATHS1 full
MLS#12716683
STATUSContingent
PROPERTY TYPEResidential - Condominium
SCHOOLDistrict 299
Property Description
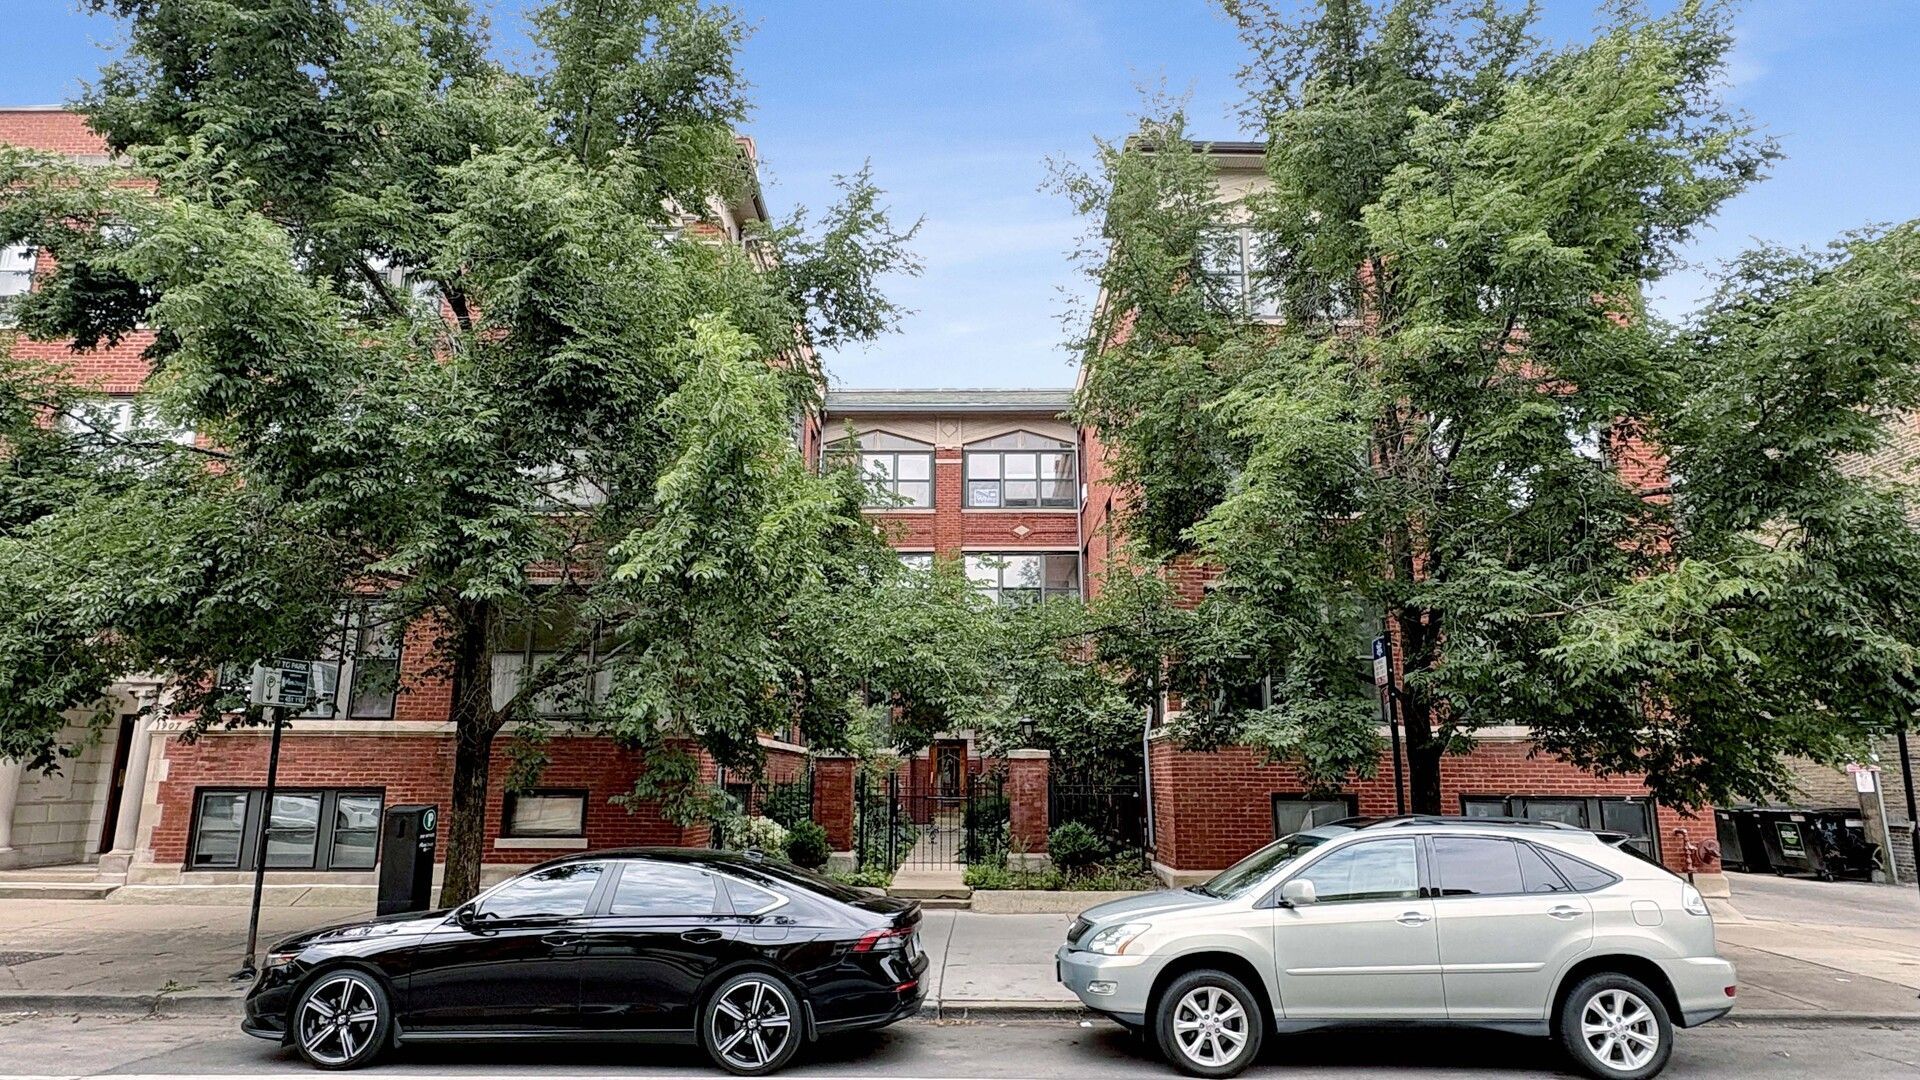
Bright & spacious corner 2 bedroom updated vintage condo with separate dining room and in-unit laundry on the North Center/Ravenswood border! Come home to this spacious condo, which features hardwood floors and large gathering spaces: separate living & dining rooms, with gas fireplace & built-ins in the living room, plus enclosed sun room that is the perfect spot to enjoy morning coffee, set up your home office, practice yoga or ride your peloton - or whatever else you can imagine! The kitchen is light & airy, with window, maple cabinets & granite counters - and this room flows effortlessly into the dining room, making this home great for entertaining and gathering. Split bedroom floor plan makes this efficient and intelligently laid out for guests or roommates. Marble bathroom with Kohler and Toto fixtures. In-unit washer/dryer and there's even a bit of outdoor space out your back door! Plus, fenced yard with common patio. Easy access to Brown Line CTA, Starbucks across the street, convenient to Welles Park and Lincoln Square dining/shops/nightlife, plus you are surrounded by great restaurants (BienMeSabe and Spacca Napoli are 2 of our faves!). Also convenient to Target, Mariano's, lakefront and Lake Shore Drive. Assessments include heat. Come home!
Property Features
Property Type: Residential - Condominium
Basement: None
Cooling: Window Unit(s)
Fireplaces: 1
Heating: Steam, Radiator(s)
Lot Size: COMMON
Stories: 3.0
Taxes: $6,197
Year Built: 1915
Amenities
Storage
Feature Descriptions
Additional rooms: Sun Room, Deck, Foyer, Storage
Appliances: Range, Microwave, Dishwasher, Refrigerator, Washer, Dryer, Disposal
Association Amenities: Coin Laundry, Storage
Association Includes: Heat, Water, Insurance, Exterior Maintenance, Lawn Care, Scavenger, Snow Removal
Dining Room: Separate
Exterior: Brick
Fireplace: Gas Log, Gas Starter
Fireplace Location(s): Living Room
HOA Fee: 404/ Monthly
Laundry: Washer Hookup, In Unit
Lot Dimensions: COMMON
Parcel#: 14184010351016
Pet Allowed: Cats OK, Dogs OK, Number Limit
Sewer: Public Sewer
Total Rooms: 5
Township: Lake View
Water: Lake Michigan, Public
Room Sizes
Sun Room: 10X5
Deck: 5X5
Foyer: 6X5
Storage: 12X10
Bedroom 2: 10X8
Dining Room: 14X12
Kitchen: 12X10
Living Room: 17X12
Primary Bedroom: 13X12
Local Schools
High School: Lake View High School
Middle School: Ravenswood Elementary School
Elementary School: Ravenswood Elementary School
School District: District 299
Listed By / Shown By
Listed By
Agency Name: Baird & Warner
Agency Phone: 773-697-5555
Shown By
Agency Title: Charles Rutenberg Realty
Agency Phone: 630-929-1100

Estimate Your Payment
Estimated Payment
$ 2,388.29 per month $1,769.79 Principal & Interest $516.42 Property Tax $102.08 Homeowner's Insurance
1915 W Montrose Avenue, Unit 2 | MLS# 12716683
This condo located at 1915 W Montrose Avenue, Unit 2, Chicago, IL 60613 is currently listed for sale with an asking price of $350,000. This property was built in 1915 and has 2 bedrooms and 1 full baths. W Montrose Avenue, Unit 2 is located within the District 299 school district. Search Chicago real estate on www.mycrr.com today.