
BEDS4
BATHS2 full 1 partial
SQUARE FEET2,630
MLS#12738137
STATUSActive
PROPERTY TYPEResidential - Single Family
SCHOOLDistrict 158
Property Description
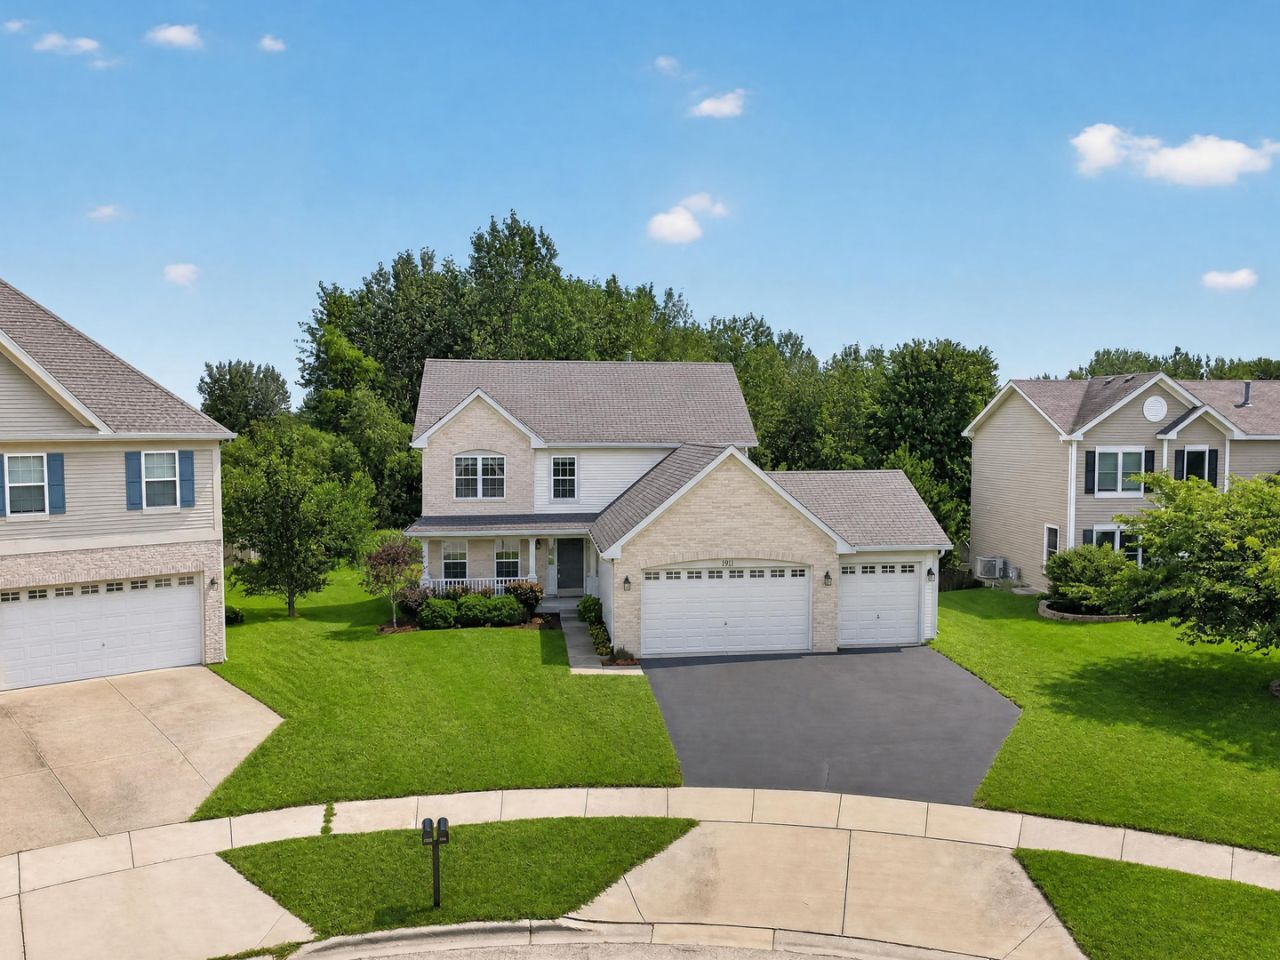
Welcome to this spacious 4-bedroom, 2.5-bath home with a three-car garage in a sought-after Hampshire community with Huntley schools. The main level features 9-foot ceilings, a formal dining room, and a flexible sitting room or home office. The kitchen offers a large island, pantry, and plenty of space for entertaining, with sliding doors leading to the deck-perfect for summer barbecues. Enjoy peaceful backyard views with no rear neighbors and open farmland behind the home. Upstairs, you'll find four generously sized bedrooms, including a spacious primary suite, two full bathrooms, and convenient second-floor laundry. The unfinished basement with windows provides abundant storage and the opportunity to add future living space, a bedroom, and a bathroom. Community amenities include a welcoming clubhouse, pool, playground, and well-maintained sports courts.
Property Features
Property Type: Residential - Single Family
Basement: Yes
Basement: Unfinished, Full
Cooling: Central Air
Garage: 3
Heating: Natural Gas, Forced Air
Lot Size: 65 X 130
Taxes: $9,198
Year Built: 2007
Amenities
Walk-In Closet(s)
High Ceilings
Feature Descriptions
Additional rooms: Eating Area, Foyer, Utility Room-Lower Level, Walk In Closet, Deck
Appliances: Range, Microwave, Dishwasher, Refrigerator, Washer, Dryer, Disposal, Stainless Steel Appliance(s)
Association Includes: Clubhouse, Pool
Dining Room: Separate
Exterior: Vinyl Siding, Brk/Stn Veneer Frnt, Combination
HOA Fee: 186/ Quarterly
Laundry: Upper Level, In Unit
Lot Dimensions: 65 X 130
Parcel#: 0207315022
Parking: Asphalt, Garage Door Opener, Yes, Garage Owned, Attached, Owned, Garage
Sewer: Public Sewer
Total Rooms: 9
Township: Hampshire
Water: Public
Room Sizes
Eating Area: 12X8
Foyer: 15X12
Walk In Closet: 8X6
Deck: 9X9
Bedroom 2: 12X10
Bedroom 3: 16X10
Bedroom 4: 12X11
Dining Room: 14X14
Family Room: 17X12
Kitchen: 12X11
Laundry: 7X5
Living Room: 14X12
Primary Bedroom: 18X12
Local Schools
High School: Huntley High School
Middle School: Heineman Middle School
Elementary School: Leggee Elementary School
School District: District 158
Listed By / Shown By
Listed By
Agency Name: Real Broker, LLC
Agency Phone: 217-960-8605
Shown By
Agency Title: Charles Rutenberg Realty
Agency Phone: 630-929-1100

Estimate Your Payment
Estimated Payment
$ 3,435.26 per month $2,523.22 Principal & Interest $766.50 Property Tax $145.54 Homeowner's Insurance
1911 Cameron Drive | MLS# 12738137
This single family home located at 1911 Cameron Drive, Hampshire, IL 60140 is currently listed for sale with an asking price of $499,000. This property was built in 2007 and has 4 bedrooms and 2 full and 1 partial baths with 2630 sq. ft. Cameron Drive is located within the District 158 school district. Search Hampshire real estate on www.mycrr.com today.