
BEDS4
BATHS2 full 1 partial
SQUARE FEET3,282
MLS#12748795
STATUSNew
PROPERTY TYPEResidential - Single Family
SUBDIVISIONWindsor Ridge
SCHOOLDistrict 202
Property Description
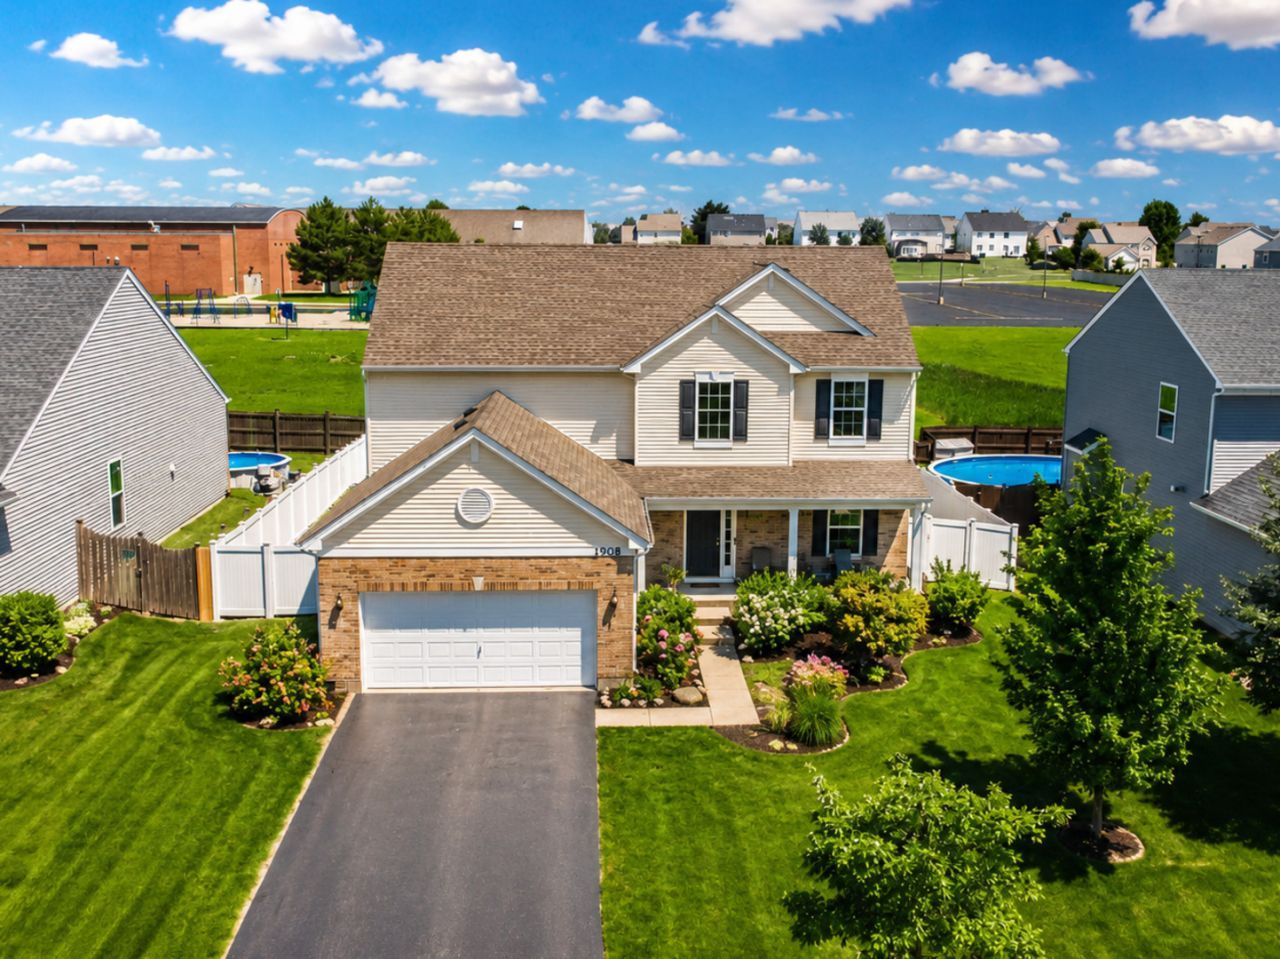
Victoria model 4 bedrooms , 2.5 bath , french.doors,&.fully fenced yard, attached 2 1/2 car garage. Located.Directly behind the elementary and middle school.. The beautiful open island Kitchen includes 42 kitchen cabinets with crown, kitchen island, upgraded countertops, Stainless steel appliances, pendant & can lighting. Must see the Master garden bath upgraded vanity cabinets and ceramic floor tile. Stained rail staircase with metal balusters. Additional windows in family room and hall bath. Entire first floor wood vinyl laminate, laundry and ceramic tile. Ceiling fan outlets added in the study, living, master, Brick front & 9 foot ceilings on the 1st floor Solid panel doors, Architectural Laminate roof shingles, and 10x10 concrete.patio. basement w/rough-in plumbing w/shower. ..SCHEDULE YOUR APPOINTMENT TODAY... Seller is space downsizing, and is ready to move out with 1-2.days after closing possession
Property Features
Property Type: Residential - Single Family
Basement: Unfinished, Bath/Stubbed, Egress Window,9 ft + pour, Concrete, Full
Basement: Yes
Cooling: Central Air
Garage: 2
Heating: Natural Gas
Home Style: American 4-Sq., Contemporary
Lot Size: 0.21 Acres
Roof Type: Asphalt
Taxes: $7,463
Year Built: 2018
Feature Descriptions
Additional rooms: Study
Appliances: Range, Microwave, Dishwasher
Association Includes: Other
Bath Features: Separate Shower, Double Sink
Dining Room: Separate
Exterior: Vinyl Siding, Brick
HOA Fee: 220/ Quarterly
Laundry: Upper Level, Gas Dryer Hookup, In Unit, Laundry Closet
Lot: Landscaped, Backs to Public GRND, Backs to Open Grnd
Lot Dimensions: 69X135
Other Equipment: CO Detectors
Parcel#: 0635325010
Parking: Asphalt, Garage Door Opener, Yes, Garage Owned, Attached, Garage
Sewer: Public Sewer
Total Rooms: 9
Township: Na-Au-Say
Water: Public
Room Sizes
Study: 11X10
Bedroom 2: 11X10
Bedroom 3: 11X10
Bedroom 4: 11X10
Dining Room: 13X10
Family Room: 16X15
Kitchen: 14X10
Laundry: 8X8
Living Room: 12X10
Primary Bedroom: 17X16
Local Schools
High School: Plainfield South High School
Middle School: Aux Sable Middle School
Elementary School: Thomas Jefferson Elementary Scho
School District: District 202
Listed By / Shown By
Listed By
Agency Name: Spring Realty
Agency Phone: 815-741-7000
Shown By
Agency Title: Charles Rutenberg Realty
Agency Phone: 630-929-1100

Estimate Your Payment
Estimated Payment
$ 3,028.61 per month $2,275.44 Principal & Interest $621.92 Property Tax $131.25 Homeowner's Insurance
1908 Foxborough Way | MLS# 12748795
This single family home located at 1908 Foxborough Way , Joliet, IL 60431 is currently listed for sale with an asking price of $450,000. This property was built in 2018 and has 4 bedrooms and 2 full and 1 partial baths with 3282 sq. ft. Foxborough Way is located in the Windsor Ridge subdivision within the District 202 school district. Search Windsor Ridge real estate on www.mycrr.com today.