
BEDS2
BATHS2 full 1 partial
SQUARE FEET1,551
MLS#12747123
STATUSNew
PROPERTY TYPERental - Single Family
SUBDIVISIONSilverstone Lake
SCHOOLDistrict 300
Property Description
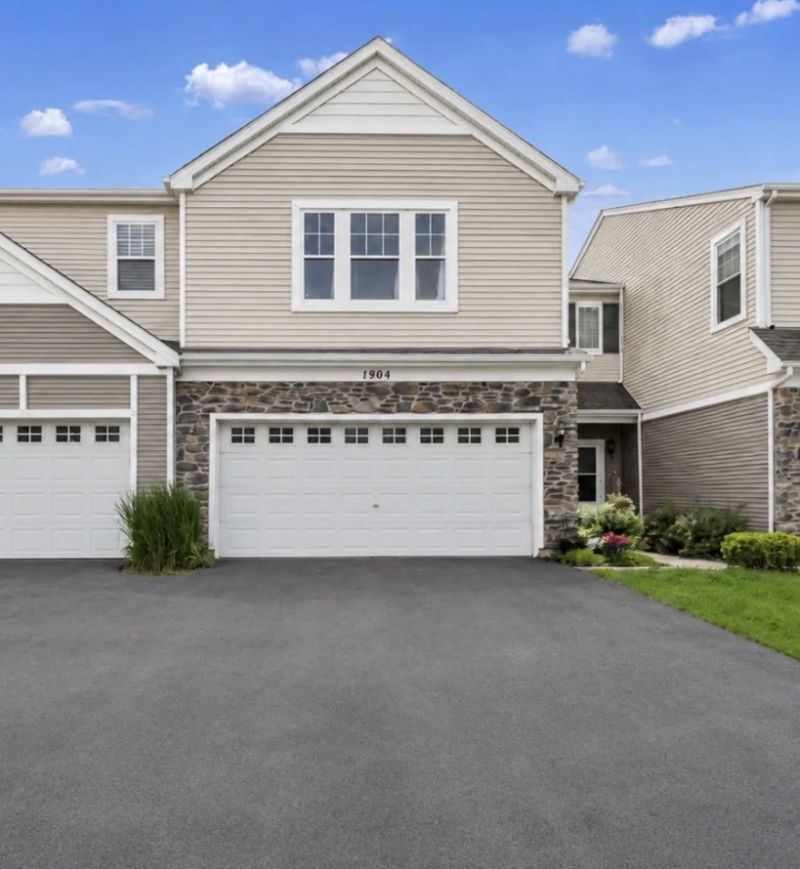
Welcome to this beautifully maintained 2-bedroom townhome in the desirable Silverstone Lakes community of Carpentersville! The bright and spacious main level features an inviting living room that flows effortlessly into the kitchen and dining area. The kitchen offers 42-inch white cabinetry, granite countertops, and plenty of space for everyday living and entertaining. Sliding glass doors from the dining area provide easy access to the private patio and professionally landscaped surroundings. A convenient powder room completes the main level. Upstairs, the spacious primary suite features a walk-in closet and private en-suite bath with a soaking tub, separate shower, and dual sinks. A second generously sized bedroom and full bath offer comfortable space for guests, a home office, or additional living needs. Second-floor laundry adds extra convenience. Enjoy low-maintenance living in a fantastic location close to shopping, dining, Dundee-Crown High School, forest preserves, and major highways for an easy commute.
Property Features
Property Type: Rental - Single Family
Basement: None
Cooling: Central Air
Garage: 2
Heating: Natural Gas, Forced Air
Lot Size: COMMON
Roof Type: Asphalt
Stories: 2.0
Year Built: 2005
Feature Descriptions
Additional rooms: No additional rooms
Appliances: Range, Microwave, Dishwasher, Refrigerator, Washer, Dryer
Bath Features: Separate Shower, Double Sink, Soaking Tub
Dining Room: Kitchen/Dining Combo
Exterior: Vinyl Siding, Stone
Laundry: Upper Level, Washer Hookup, In Unit
Lot Dimensions: COMMON
Other Equipment: CO Detectors
Parking: Asphalt, Garage Door Opener, Yes, Attached, Garage
Pet Allowed: Cats OK, Dogs OK
Rent Includes: Other
Sewer: Public Sewer
Total Rooms: 5
Township: Dundee
Water: Public
Room Sizes
Bedroom 2: 14X13
Dining Room: 12X9
Kitchen: 12X11
Laundry: 7X5
Living Room: 19X12
Primary Bedroom: 19X13
Local Schools
High School: Dundee-Crown High School
Middle School: Algonquin Middle School
Elementary School: Algonquin Lake Elementary School
School District: District 300
Listed By / Shown By
Listed By
Agency Name: Your House Realty
Agency Phone: 872-588-2567
Shown By
Agency Title: Charles Rutenberg Realty
Agency Phone: 630-929-1100

1904 Cobblestone Drive, Unit 1904 | MLS# 12747123
This property located at 1904 Cobblestone Drive, Unit 1904, Carpentersville, IL 60110 is currently listed for rent with an asking price of $2,500 / Monthly. Cobblestone Drive, Unit 1904 is located within the District 300 school district. Search Carpentersville real estate on www.mycrr.com today.