
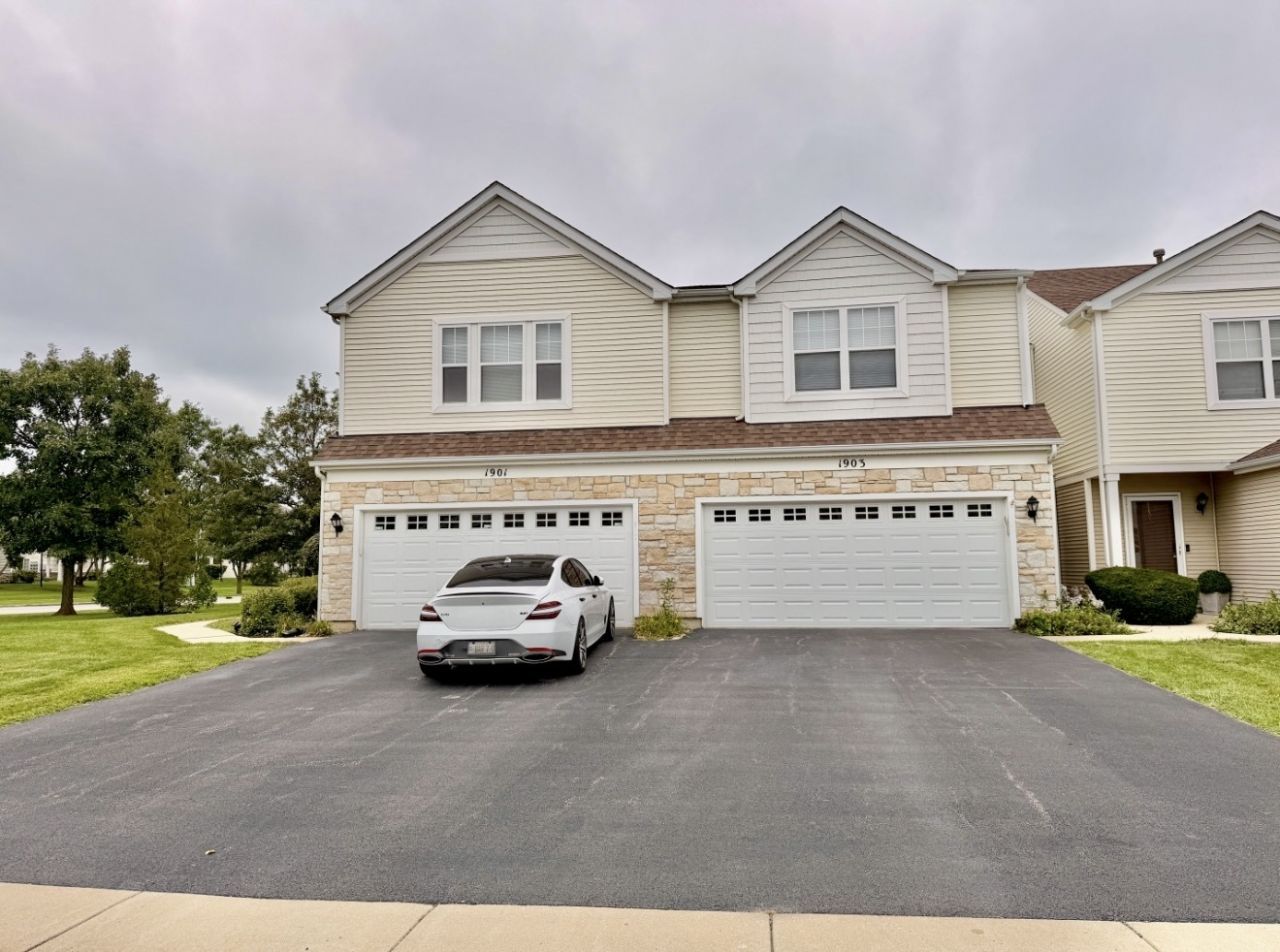
BEDS2
BATHS1 full 1 partial
SQUARE FEET1,512
MLS#12743170
STATUSActive
PROPERTY TYPEResidential - Townhouse
SUBDIVISIONSilverstone Lake
SCHOOLDistrict 300
Property Description
Welcome home! Luxury townhome. Open concept with huge loft/family room! Cooking made easy in upgraded kitchen with island, granite and beautiful cabinetry! Vaulted ceiling in primary bedroom, spacious second bedroom! Gorgeous updated full bath! Gleaming hardwood floors and stairs! Walk out your back door straight to the gazebo and listen to the water features on the lake! Walking paths surround the subdivision! Located minutes to I-90, Starbucks and the Shopping Corridor of Randall Road! It just doesn't get better than this!
Property Features
Property Type: Residential - Townhouse
Basement: None
Cooling: Central Air
Fireplaces: 1
Garage: 2
Heating: Natural Gas, Forced Air
Lot Size: COMMON
Roof Type: Asphalt
Stories: 2.0
Taxes: $5,102
Year Built: 2005
Amenities
Cathedral Ceiling(s)
Feature Descriptions
Additional rooms: No additional rooms
Appliances: Range, Microwave, Dishwasher, Refrigerator, Disposal
Association Amenities: Park
Association Includes: Insurance, Exterior Maintenance, Lawn Care, Snow Removal
Dining Room: Combined w/ LivRm
Exterior: Stone
Fireplace: Attached Fireplace Doors/Screen, Gas Log, Gas Starter
Fireplace Location(s): Living Room
HOA Fee: 223/ Monthly
Laundry: Upper Level, Washer Hookup
Lot Dimensions: COMMON
Other Equipment: TV-Cable, CO Detectors, Ceiling Fan(s)
Parcel#: 0302426028
Parking: Asphalt, Garage Door Opener, Yes, Attached, Garage
Pet Allowed: Cats OK, Dogs OK
Sewer: Public Sewer, Storm Sewer
Total Rooms: 6
Township: Dundee
Water: Public
Room Sizes
Bedroom 2: 10X11
Dining Room: 9X11
Family Room: 18X19
Kitchen: 9X11
Laundry: 5X5
Living Room: 13X19
Primary Bedroom: 13X14
Local Schools
High School: Dundee-Crown High School
Middle School: Carpentersville Middle School
Elementary School: Meadowdale Elementary School
School District: District 300
Listed By / Shown By
Listed By
Agency Name: Epic Real Estate Group
Agency Phone: 847-289-0900
Shown By
Agency Title: Charles Rutenberg Realty
Agency Phone: 630-929-1100

Estimate Your Payment
Estimated Payment
$ 2,082.58 per month $1,567.02 Principal & Interest $425.17 Property Tax $90.39 Homeowner's Insurance
1903 Cobblestone Drive | MLS# 12743170
This townhouse located at 1903 Cobblestone Drive, Carpentersville, IL 60110 is currently listed for sale with an asking price of $309,900. This property was built in 2005 and has 2 bedrooms and 1 full and 1 partial baths with 1512 sq. ft. Cobblestone Drive is located in the Silverstone Lake subdivision within the District 300 school district. Search Silverstone Lake real estate on www.mycrr.com today.