
BEDS4
BATHS3 full 1 partial
SQUARE FEET2,293
MLS#12481650
STATUSActive
PROPERTY TYPEResidential - Single Family
SCHOOLDistrict 120
Property Description
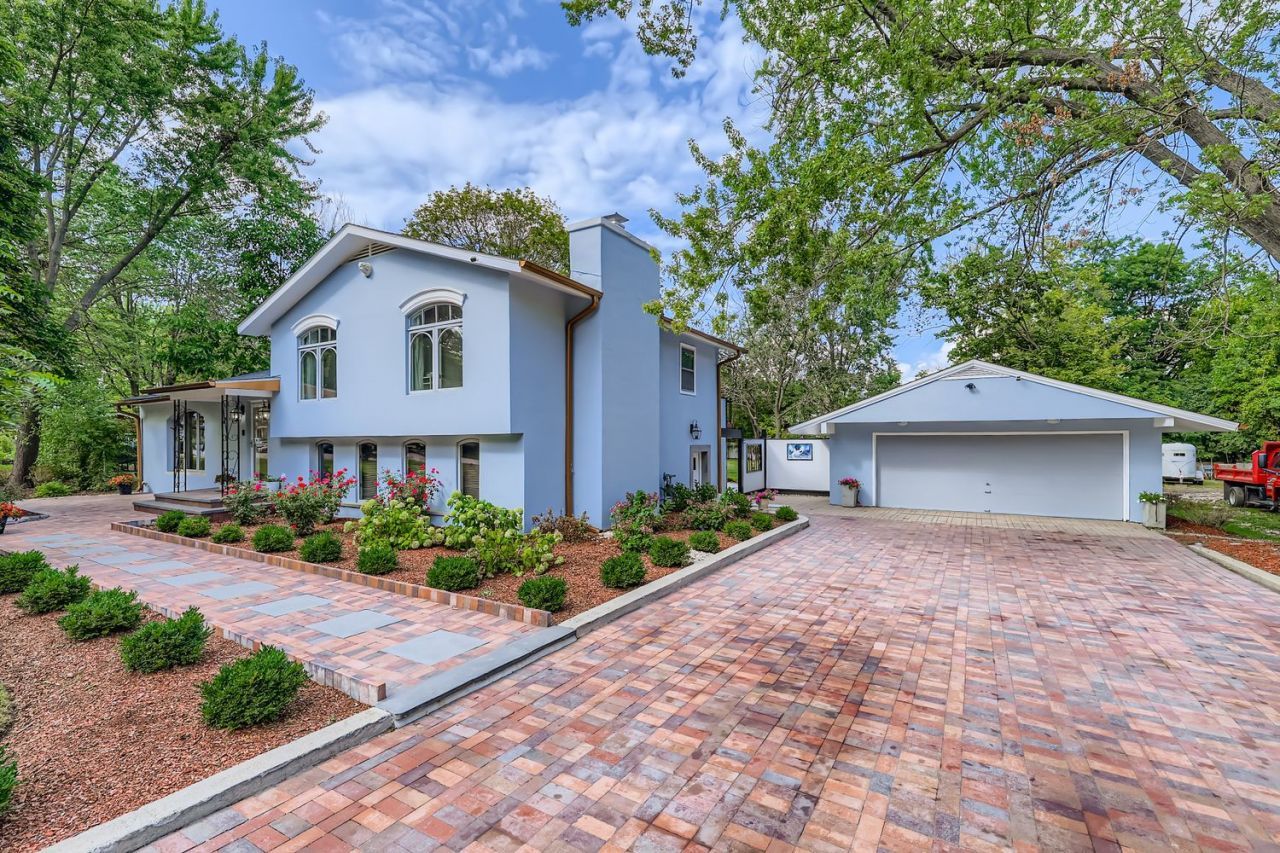
Welcome to the charming Mediterranean style house situated on three-quarters of an acre of land in the unincorporated area of Mundelein in close proximity of Diamond lake. This delightful residence is situated on a serene lot, offering ample space for outdoor activities and a peaceful setting. Tall, Palladian windows flood the rooms with natural light, creating a bright and airy ambiance. The kitchen boasts modern ample counter space, and plenty of storage cherry cabinets, making it a chef's dream. Adjacent to the kitchen is a cozy living/ dinning room featuring a fire place, providing a warm and inviting focal point. House has in-law suites perfect for visitors or extended family to stay. This is a very unique property and must see to enjoy. The four bedroom and 3.1 bathroom house is one of a kind. Septic drain lines have been replaced with in the last 2yrs. Newer softener system as well. It also has a very deep 2.5 heated garage for all your needs and the list goes on and on. Come see it today before its gone!!
Property Features
Property Type: Residential - Single Family
Basement: Yes
Basement: Partially Finished, Daylight
Cooling: Central Air, Zoned
Fireplaces: 2
Garage: 2
Heating: Natural Gas, Forced Air, Heat Pump, Zoned
Home Style: Mediterranean
Lot Size: 175X237X175X232
Taxes: $10,051
Year Built: 1967
Amenities
Beamed Ceilings
Feature Descriptions
Additional rooms: Balcony/Porch/Lanai
Appliances: Range, Dishwasher, Refrigerator, Stainless Steel Appliance(s), Wine Refrigerator
Association Includes: None
Bath Features: Double Sink, Full Body Spray Shower, Soaking Tub
Dining Room: Kitchen/Dining Combo
Exterior: Stucco
Fireplace Location(s): Basement, Bedroom, Dining Room
Laundry: In Unit
Lot Dimensions: 175X237X175X232
Parcel#: 11313000260000
Parking: Brick Driveway, Garage Door Opener, Heated Garage, Yes, Garage Owned, Attached, Garage
Sewer: Septic Tank
Total Rooms: 8
Township: Libertyville
Water: Well
Room Sizes
Balcony/Porch/Lanai: 12X10
Bedroom 2: 11X10
Bedroom 3: 11X11
Bedroom 4: 25X13
Dining Room: COMBO
Family Room: 26X13
Kitchen: 23X12
Laundry: 7X4
Living Room: 23X12
Primary Bedroom: 15X11
Local Schools
High School: Mundelein Cons High School
School District: District 120
Listed By / Shown By
Listed By
Agency Name: My Casa Realty Corp.
Agency Phone: 847-565-6063
Shown By
Agency Title: Charles Rutenberg Realty
Agency Phone: 630-929-1100

Estimate Your Payment
Estimated Payment
$ 3,779.10 per month $2,781.10 Principal & Interest $837.58 Property Tax $160.42 Homeowner's Insurance
18838 W Hickory Street | MLS# 12481650
This single family home located at 18838 W Hickory Street, Mundelein, IL 60060 is currently listed for sale with an asking price of $550,000. This property was built in 1967 and has 4 bedrooms and 3 full and 1 partial baths with 2293 sq. ft. W Hickory Street is located within the District 120 school district. Search Mundelein real estate on www.mycrr.com today.