
BEDS3
BATHS2 full 1 partial
SQUARE FEET2,002
MLS#12738383
STATUSContingent
PROPERTY TYPEResidential - Single Family
SUBDIVISIONOakhurst Meadows
SCHOOLDistrict 131
Property Description
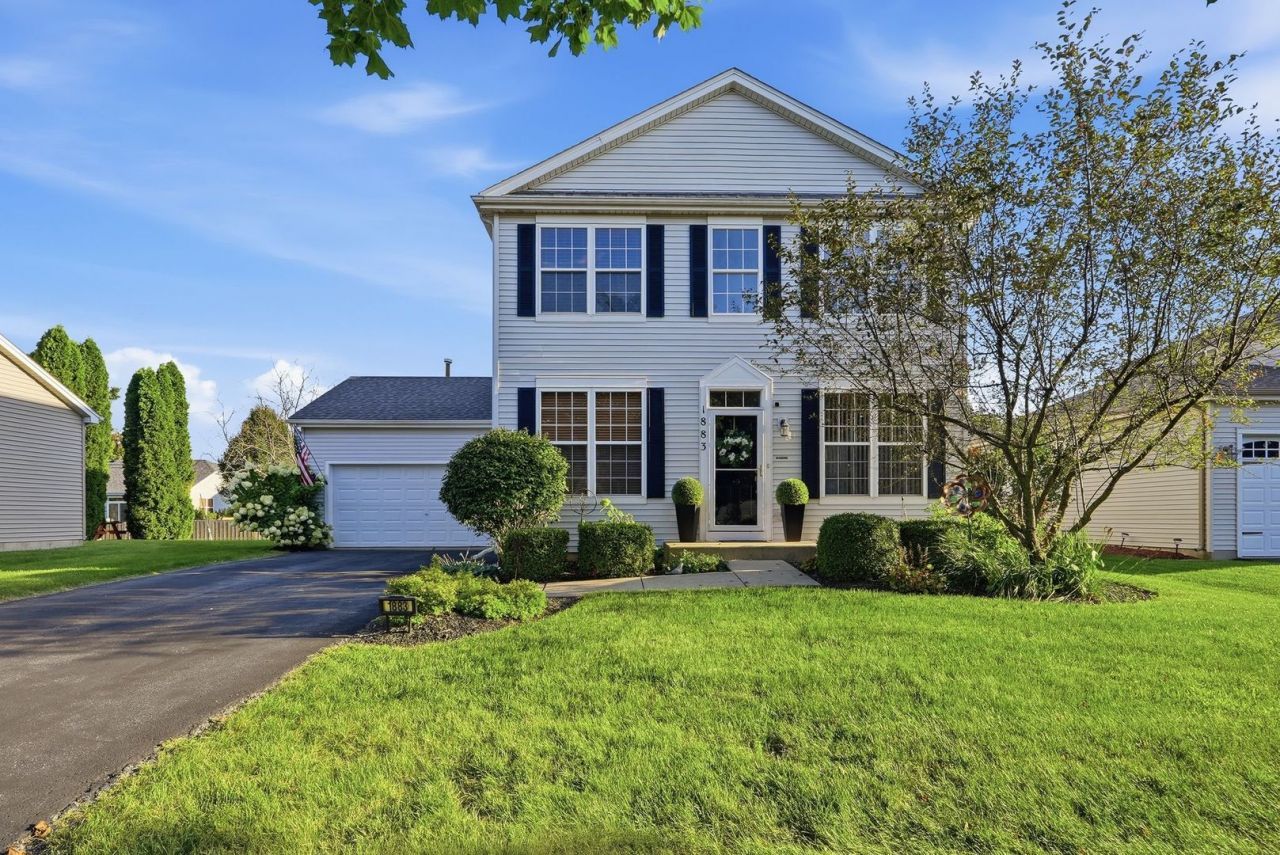
Welcome home! This 3-bedroom, 2.5-bath home offers a functional layout, valuable recent improvements, and a full basement with plenty of potential for additional living, recreation, or storage space. The main level features an open, light-filled living area with soaring ceilings, an updated sliding glass door, and newer flooring. Upstairs you'll find three bedrooms, two full baths, and the convenience of second-floor laundry. Many of the big-ticket items have already been addressed, including a newer roof, HVAC system, water heater, appliances, select windows, sliding glass door, and flooring. Outside, enjoy a fenced backyard with plenty of space to relax, entertain, or make it your own. Complete with a 2-car garage and a great location near the popular Oakhurst area, this home offers a fantastic opportunity for buyers looking for space, solid improvements, and the ability to add their own finishing touches. Don't miss it!
Property Features
Property Type: Residential - Single Family
Basement: Unfinished, Full
Basement: Yes
Cooling: Central Air
Garage: 2
Heating: Natural Gas, Forced Air
Home Style: Traditional
Lot Size: 115 X 65
Roof Type: Asphalt
Taxes: $7,328
Year Built: 2003
Amenities
Cathedral Ceiling(s)
Built-in Features
Feature Descriptions
Additional rooms: Den, Breakfast Room, Utility Room-2nd Floor
Appliances: Range, Microwave, Dishwasher, Refrigerator, Washer, Dryer, Disposal, Humidifier
Association Includes: Other
Bath Features: Separate Shower
Dining Room: Combined w/ LivRm
Exterior: Vinyl Siding
HOA Fee: 300/ Annually
Lot Dimensions: 115 X 65
Other Equipment: CO Detectors, Ceiling Fan(s), Sump Pump
Parcel#: 1525405010
Parking: Asphalt, Garage Door Opener, Yes, Garage Owned, Attached, Garage
Sewer: Public Sewer
Total Rooms: 9
Township: Aurora
Water: Public
Room Sizes
Den: 11X10
Breakfast Room: 11X9
Utility Room-2nd Floor: 8X6
Bedroom 2: 14X11
Bedroom 3: 11X11
Dining Room: 14X10
Family Room: 18X15
Kitchen: 11X10
Laundry: 8X7
Living Room: 14X13
Primary Bedroom: 14X13
Local Schools
High School: East High School
Middle School: Henry W Cowherd Middle School
Elementary School: Olney C Allen Elementary School
School District: District 131
Listed By / Shown By
Listed By
Agency Name: Real Broker, LLC
Agency Phone: 217-960-8605
Shown By
Agency Title: Charles Rutenberg Realty
Agency Phone: 630-929-1100

Estimate Your Payment
Estimated Payment
$ 2,749.95 per month $2,022.62 Principal & Interest $610.67 Property Tax $116.67 Homeowner's Insurance
1883 Sedgegrass Trail | MLS# 12738383
This single family home located at 1883 Sedgegrass Trail, Aurora, IL 60504 is currently listed for sale with an asking price of $400,000. This property was built in 2003 and has 3 bedrooms and 2 full and 1 partial baths with 2002 sq. ft. Sedgegrass Trail is located in the Oakhurst Meadows subdivision within the District 131 school district. Search Oakhurst Meadows real estate on www.mycrr.com today.