
BEDS2
BATHS2 full
SQUARE FEET779
MLS#12692131
STATUSActive
PROPERTY TYPEResidential - Condominium
SUBDIVISIONBucktown
SCHOOLDistrict 299
Property Description
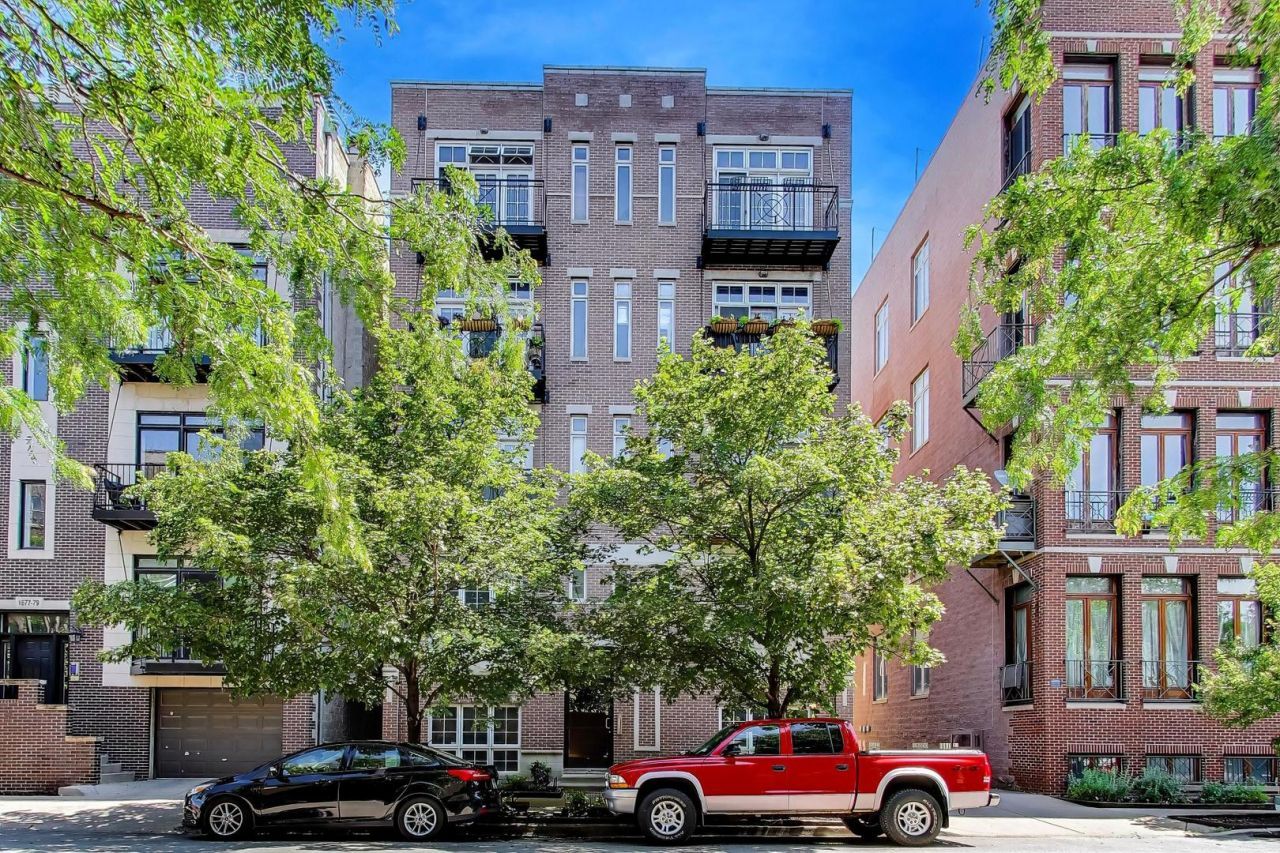
Step into this beautifully maintained, sun-filled condo just steps from the Western Blue Line and the 606 Bloomingdale Trail. Perfectly positioned amid Bucktown's best restaurants, nightlife, and boutiques, this home offers the ultimate blend of style, comfort, and city convenience. The open-concept living and dining area features hardwood floors, and direct access to private balconies-ideal for fresh air, morning coffee, or al fresco dining with sweeping neighborhood views. The primary bathroom offers spa-like finishes, while the in-unit laundry, large storage closet, and deeded heated garage parking add everyday ease. Enjoy peace of mind in a professionally managed building with assessments that include water, common insurance, exterior maintenance, and snow removal. This is an exceptional opportunity to own in one of Chicago's most desirable and appreciating neighborhoods, where vibrant urban living meets modern comfort.
Property Features
Property Type: Residential - Condominium
Basement: None
Cooling: Central Air
Garage: 1
Heating: Natural Gas, Forced Air
Lot Size: COMMON
Stories: 4.0
Taxes: $5,277
Year Built: 2003
Feature Descriptions
Additional rooms: Balcony/Porch/Lanai
Appliances: Range, Microwave, Dishwasher, Refrigerator, Washer, Dryer
Association Amenities: Storage
Association Includes: Water, Insurance, Exterior Maintenance, Snow Removal
Dining Room: Combined w/ LivRm
Exterior: Brick
HOA Fee: 342/ Monthly
Laundry: Washer Hookup, In Unit
Lot: Common Grounds
Lot Dimensions: COMMON
Parcel#: 14313080671007
Parking: Concrete, Garage Door Opener, Yes, Garage Owned, Attached, Garage
Pet Allowed: Cats OK, Dogs OK
Sewer: Public Sewer
Total Rooms: 5
Township: North Chicago
Water: Lake Michigan
Room Sizes
Balcony/Porch/Lanai: 3X8
Bedroom 2: 08X11
Dining Room: COMBO
Kitchen: 09X08
Laundry: 4X4
Living Room: 16X11
Primary Bedroom: 12X11
Local Schools
High School: John Hope College Preparatory Se
Middle School: Pulaski International
Elementary School: Pulaski International
School District: District 299
Listed By / Shown By
Listed By
Agency Name: @properties Christie's International Real Estate
Agency Phone: 847-797-0200
Shown By
Agency Title: Charles Rutenberg Realty
Agency Phone: 630-929-1100

Estimate Your Payment
Estimated Payment
$ 2,712.74 per month $2,149.03 Principal & Interest $439.75 Property Tax $123.96 Homeowner's Insurance
1875 N Winnebago Avenue, Unit 4W | MLS# 12692131
This condo located at 1875 N Winnebago Avenue, Unit 4W, Chicago, IL 60647 is currently listed for sale with an asking price of $425,000. This property was built in 2003 and has 2 bedrooms and 2 full baths with 779 sq. ft. N Winnebago Avenue, Unit 4W is located in the Bucktown subdivision within the District 299 school district. Search Bucktown real estate on www.mycrr.com today.