
BEDS4
BATHS2 full 1 partial
MLS#12707482
STATUSNew
PROPERTY TYPEResidential - Single Family
SCHOOLDistrict 87
Property Description
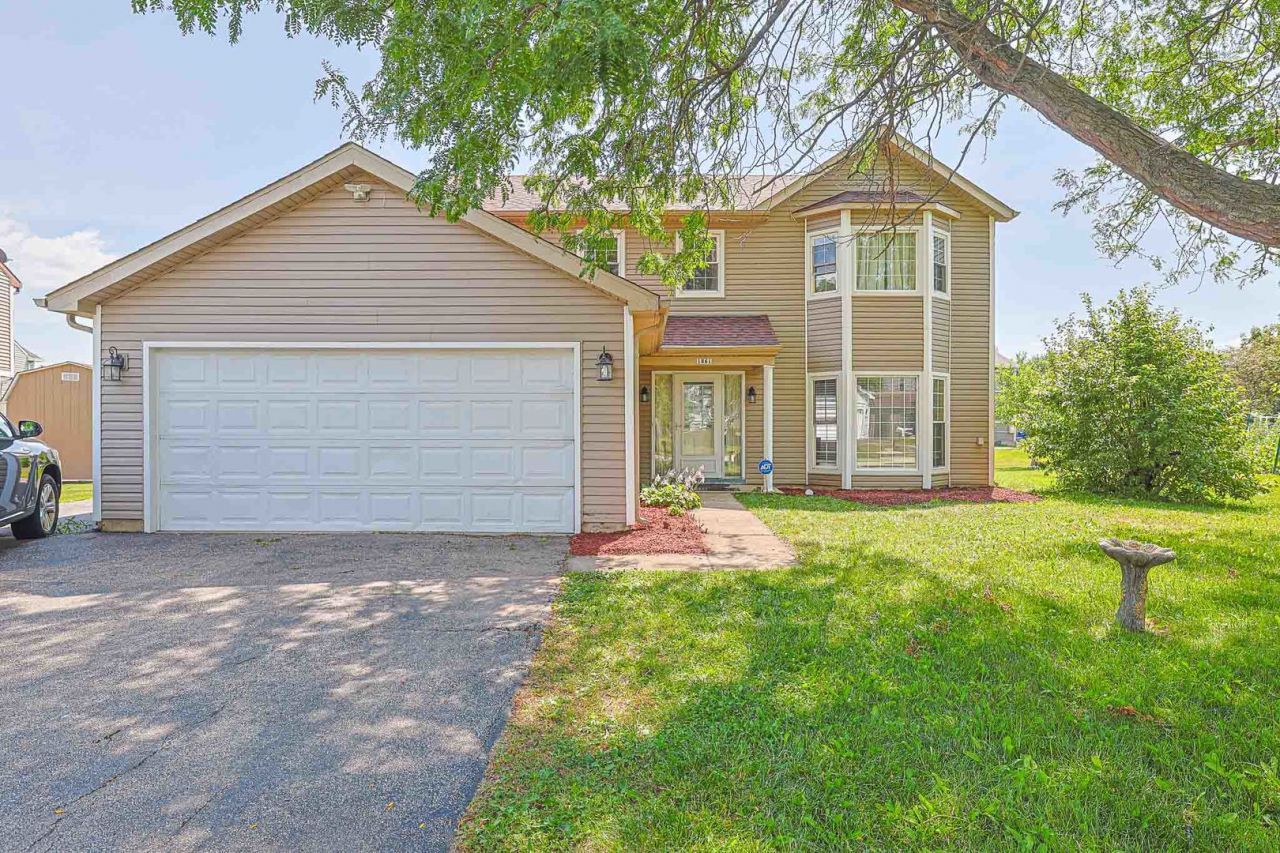
Welcome to this spacious updated two-story home* Located in desirable Meadow's subdivision* This move in ready home offers open floor plan with great flow. Large living room with bay window new carpet separate dining room perfect for entertaining. Family room with fireplace new zebra window treatments. Kitchen with newer stainless-steel appliances, pantry, freshly painted cabinets, breakfast area with glass doors leading to the deck and a large backyard. Family room with fireplace and new zebra blinds installed 06/2026 Upstairs you have four spacious bedrooms. With new carpet installed 2026 Large master bedroom with full private bath and walk in closet. Three other generous size bedrooms with full bath. Excellent convenient location close to shopping, Metra, expressway. School district 93 and 87. Major updates Hvac 2026, Water heater 2024 Refrigerator 2024, Dishwasher 2026, stove 2020, microwave 2024 Roof 2021, Siding 2022, Flooring 2025, carpeting 2026.
Property Features
Property Type: Residential - Single Family
Basement: None
Cooling: Central Air
Fireplaces: 1
Garage: 2
Heating: Natural Gas, Forced Air
Lot Size: 0.27 Acres
Taxes: $9,714
Year Built: 1991
Feature Descriptions
Additional rooms: No additional rooms
Appliances: Range, Microwave, Dishwasher, Refrigerator, Washer, Dryer, Stainless Steel Appliance(s)
Association Includes: None
Dining Room: Separate
Exterior: Vinyl Siding
Fireplace Location(s): Family Room
Lot Dimensions: 90X130
Parcel#: 0113413025
Parking: Asphalt, Yes, Garage Owned, Attached, Garage
Sewer: Storm Sewer
Total Rooms: 8
Township: Wayne
Water: Lake Michigan
Room Sizes
Bedroom 2: 13X11
Bedroom 3: 11X10
Bedroom 4: 10X10
Dining Room: 13X11
Family Room: 19X12
Kitchen: 12X12
Living Room: 15X14
Primary Bedroom: 17X14
Local Schools
School District: District 87
Listed By / Shown By

Listed By
Agency Name: Charles Rutenberg Realty of IL
Agent Name: Kanchan Bajaj
Agency Phone: (630) 854-5283
Estimate Your Payment
Estimated Payment
$ 3,215.66 per month $2,274.94 Principal & Interest $809.50 Property Tax $131.22 Homeowner's Insurance
1861 Seneca Drive | MLS# 12707482
This single family home located at 1861 Seneca Drive, Hanover Park, IL 60133 is currently listed for sale by Charles Rutenberg Realty of IL, with an asking price of $449,900. This property was built in 1991 and has 4 bedrooms and 2 full and 1 partial baths. Seneca Drive is located within the District 87 school district. Search Hanover Park real estate on www.mycrr.com today.