
BEDS5
BATHS4 full 1 partial
MLS#12748871
STATUSNew
PROPERTY TYPERental - Single Family
SUBDIVISIONOld Town
SCHOOLDistrict 299
Property Description
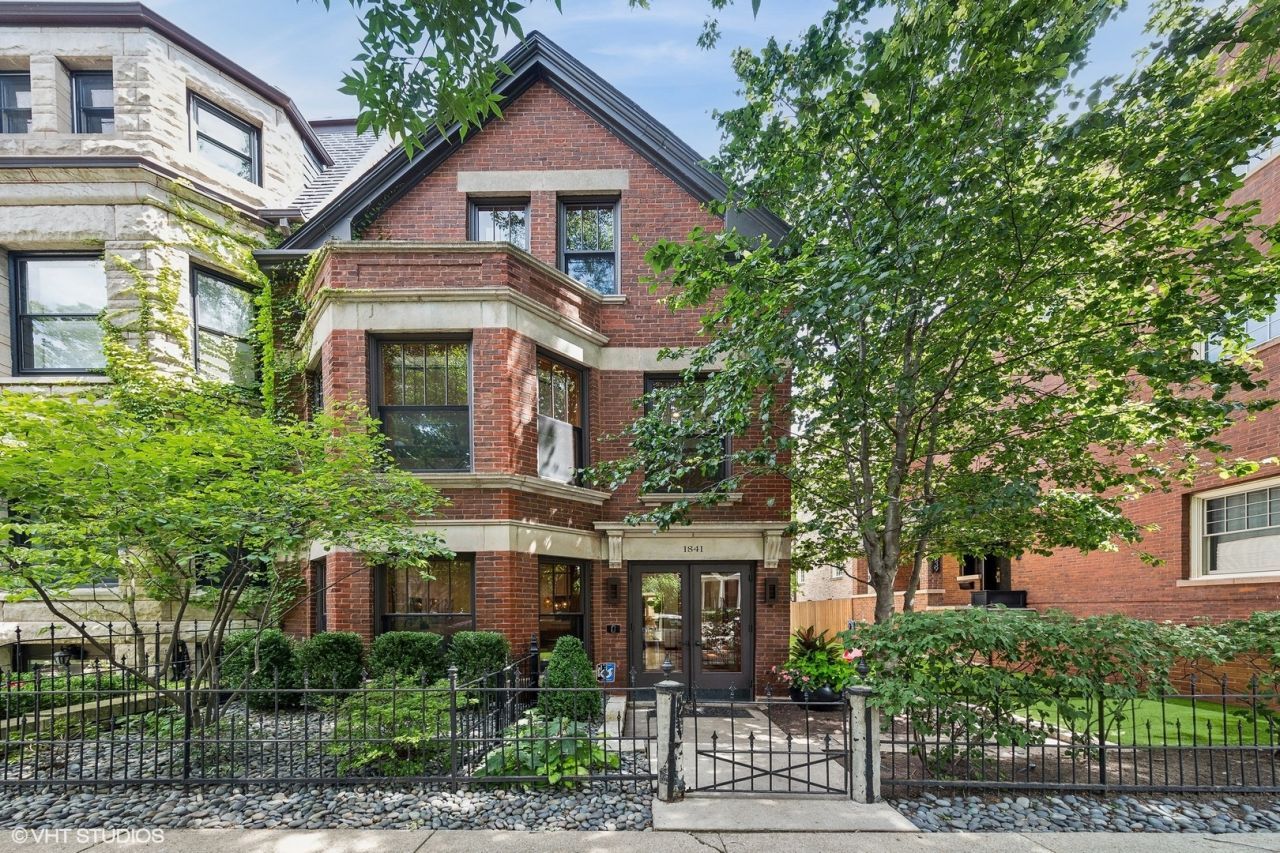
Exceptional Hartshorne Plunkard-designed contemporary renovation of a historic Old Town single-family home, thoughtfully crafted with sustainability in mind. Situated on an oversized lot in the prestigious Old Town Triangle, this remarkable residence is the only one of its kind to feature a beautifully landscaped side yard and a three-car garage with a green roof. Designed to maximize natural light, the home showcases expansive windows and elegant French doors that create a seamless connection between indoor and outdoor living. The interior is finished with sophisticated bamboo flooring throughout and a sleek Bulthaup kitchen equipped with top-tier appliances. With 5 bedrooms, plus Office and 4.1 bathrooms, the upper levels include a luxurious primary suite with a generous walk-in closet and a spa-inspired bath. Outdoor living is elevated with an expansive roof deck and a beautifully designed back patio, perfect for entertaining. The lower-level recreation room, complete with a bar and full bath, adds additional versatility for relaxation and hosting. This is a rare and extraordinary opportunity to rent a thoughtfully designed masterpiece in one of Chicago's most sought-after neighborhoods.
Property Features
Property Type: Rental - Single Family
Basement: Yes
Basement: Finished, Full, Daylight
Cooling: Central Air, Zoned
Fireplaces: 1
Garage: 3
Heating: Natural Gas, Forced Air, Radiant, Zoned, Radiant Floor
Lot Size: 36 X 125
Year Built: 1886
Amenities
Wet Bar
Feature Descriptions
Additional rooms: Bedroom 5,Deck, Foyer, Office, Recreation Room, Sitting Room, Walk In Closet
Appliances: Double Oven, Range, Microwave, Dishwasher, Refrigerator, High End Refrigerator, Bar Fridge, Washer, Dryer, Disposal, Stainless Steel Appliance(s), Wine Refrigerator, Humidifier
Bath Features: Separate Shower, Double Sink, Soaking Tub
Dining Room: Combined w/ LivRm
Exterior: Brick, Cedar
Fireplace: Gas Starter
Fireplace Location(s): Living Room
Laundry: Upper Level, In Unit
Lot Dimensions: 36 X 125
Other Equipment: Security System, Fire Sprinklers, Sump Pump
Parking: Garage Door Opener, Yes, Garage Owned, Detached, Garage
Pet Allowed: Additional Pet Rent, Cats OK, Dogs OK
Rent Includes: None
Security: yes
Sewer: Public Sewer
Total Rooms: 12
Township: North Chicago
Water: Lake Michigan
Room Sizes
Foyer: 05X13
Bedroom 5: 11X09
Recreation Room: 15X20
Sitting Room: 08X10
Office: 11X10
Walk In Closet: 08X06
Deck: 15X14
Bedroom 2: 19X12
Bedroom 3: 14X15
Bedroom 4: 10X12
Dining Room: 18X13
Family Room: 13X14
Kitchen: 16X20
Laundry: 11X06
Living Room: 11X16
Primary Bedroom: 16X14
Local Schools
High School: Lincoln Park High School
Middle School: Lincoln Elementary School
Elementary School: Lincoln Elementary School
School District: District 299
Listed By / Shown By
Listed By
Agency Name: Compass
Agency Phone: 312-319-1168
Shown By
Agency Title: Charles Rutenberg Realty
Agency Phone: 630-929-1100

1841 N Orleans Street | MLS# 12748871
This property located at 1841 N Orleans Street , Chicago, IL 60614 is currently listed for rent with an asking price of $25,000 / Monthly. N Orleans Street is located within the District 299 school district. Search Chicago real estate on www.mycrr.com today.